Deck construction services in Brantford, Ontario
Why it matters
A deck needs more than good lumber and a clean layout. It has to carry weight safely, shed water properly, and fit the house without creating future repair issues.
In Brantford, seasonal freeze and thaw cycles can punish weak footings and loose framing. Small shortcuts during construction often turn into movement, rot, or costly rebuilds.
New deck builds for residential properties
A new deck build starts with how the space will actually be used. Dining, stairs, grilling, and furniture all affect size, access, and joist layout.
One common mistake is building too small to save money upfront. That usually leads to cramped traffic flow, blocked doors, and limited furniture placement that makes the deck less useful every season.
The connection to the house also matters. If ledger attachment, flashing, or drainage details are wrong, water can get trapped behind the deck and damage the wall assembly over time.
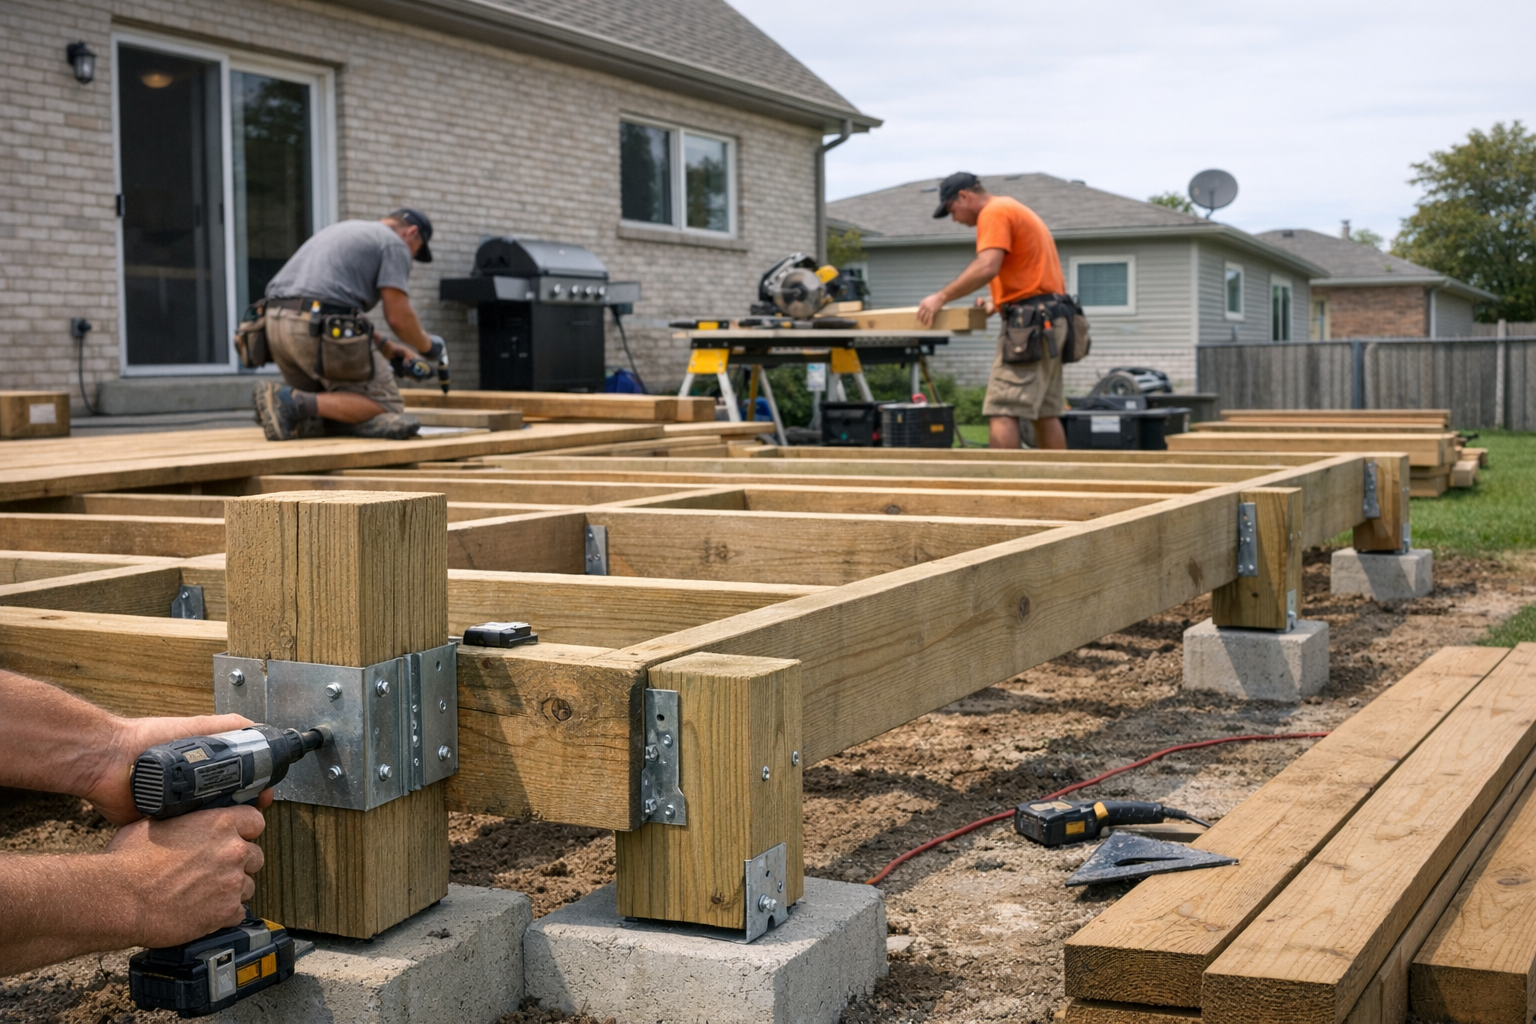
Deck framing, footings, and structural support installation
This is the part that decides whether the deck feels solid in five years or starts shifting after one winter. Footing depth, beam sizing, post placement, and joist spans all need to work together.
A frequent failure point is undersized support or poorly placed footings. In Brantford, frost movement can lift shallow supports and leave the deck sloping, bouncing, or pulling away from the house.
- Footings must be set to the right depth and on stable bearing soil.
- Framing needs proper fastening, spacing, and blocking at key load points.
- Posts and beams must match the span and expected deck loads.
Getting the structure wrong is expensive because finish boards, railings, and stairs all depend on a stable frame. If the skeleton is off, everything above it becomes harder to correct.
Deck replacement for aging, unsafe, or outdated structures
Replacing an old deck is not always a simple tear-off and rebuild. The existing structure may hide rot at the ledger, failing posts, or framing that never matched the original load requirements.
Sometimes partial replacement looks cheaper, but it can create a weak mix of old and new materials. If the remaining frame is already compromised, fresh surface boards only hide the problem for a short time.
Planning a full rebuild often starts with realistic deck construction costs, because size, height, stairs, and built-in features can shift the budget quickly. A clear scope early helps avoid cutting structural items later to make numbers work.
Expanding an existing deck to improve outdoor living space
Deck expansions can add useful square footage, but they only work if the existing structure can support the change. Older framing may not be sized for longer spans, added stairs, or extra roof-style features.
A common design issue is adding space without improving circulation. The result can be a bigger deck that still feels awkward because doors, steps, and seating zones fight each other.
The transition between old and new framing needs close attention. If elevation, support conditions, or board direction are handled poorly, the addition can look uneven and age differently from the original deck.
Building wraparound decks, platform decks, and elevated decks
Each deck type solves a different site problem. Platform decks are simpler near grade, wraparound layouts improve access around the house, and elevated decks help on sloped lots or walkout conditions.
The tradeoff is complexity. Elevated decks need more planning for posts, lateral stability, stairs, and railings, while wraparound decks can create difficult water and flashing details at multiple wall connections.
These layouts also need to respect the deck building code for guards, stair geometry, and structural attachment. If those details are missed early, redesigns during construction can slow the project and raise costs.
Adding privacy screens, pergolas, and built-in deck features
Built-in features can make a deck more comfortable, but they add weight, wind load, and attachment challenges. Privacy walls and pergolas are not just trim pieces, they affect how the structure performs.
One common mistake is adding these features after the deck is framed without reinforcing key points. That can lead to sagging, movement at connection points, or rail sections that no longer feel solid.
Built-in benches, planters, and screen panels also change how people move through the space. The best layouts keep sightlines, seating, and stairs clear so the deck stays practical instead of crowded.
If you are planning a new build, replacement, or expansion, the safest approach is to settle the structure and layout before the finish details are chosen.