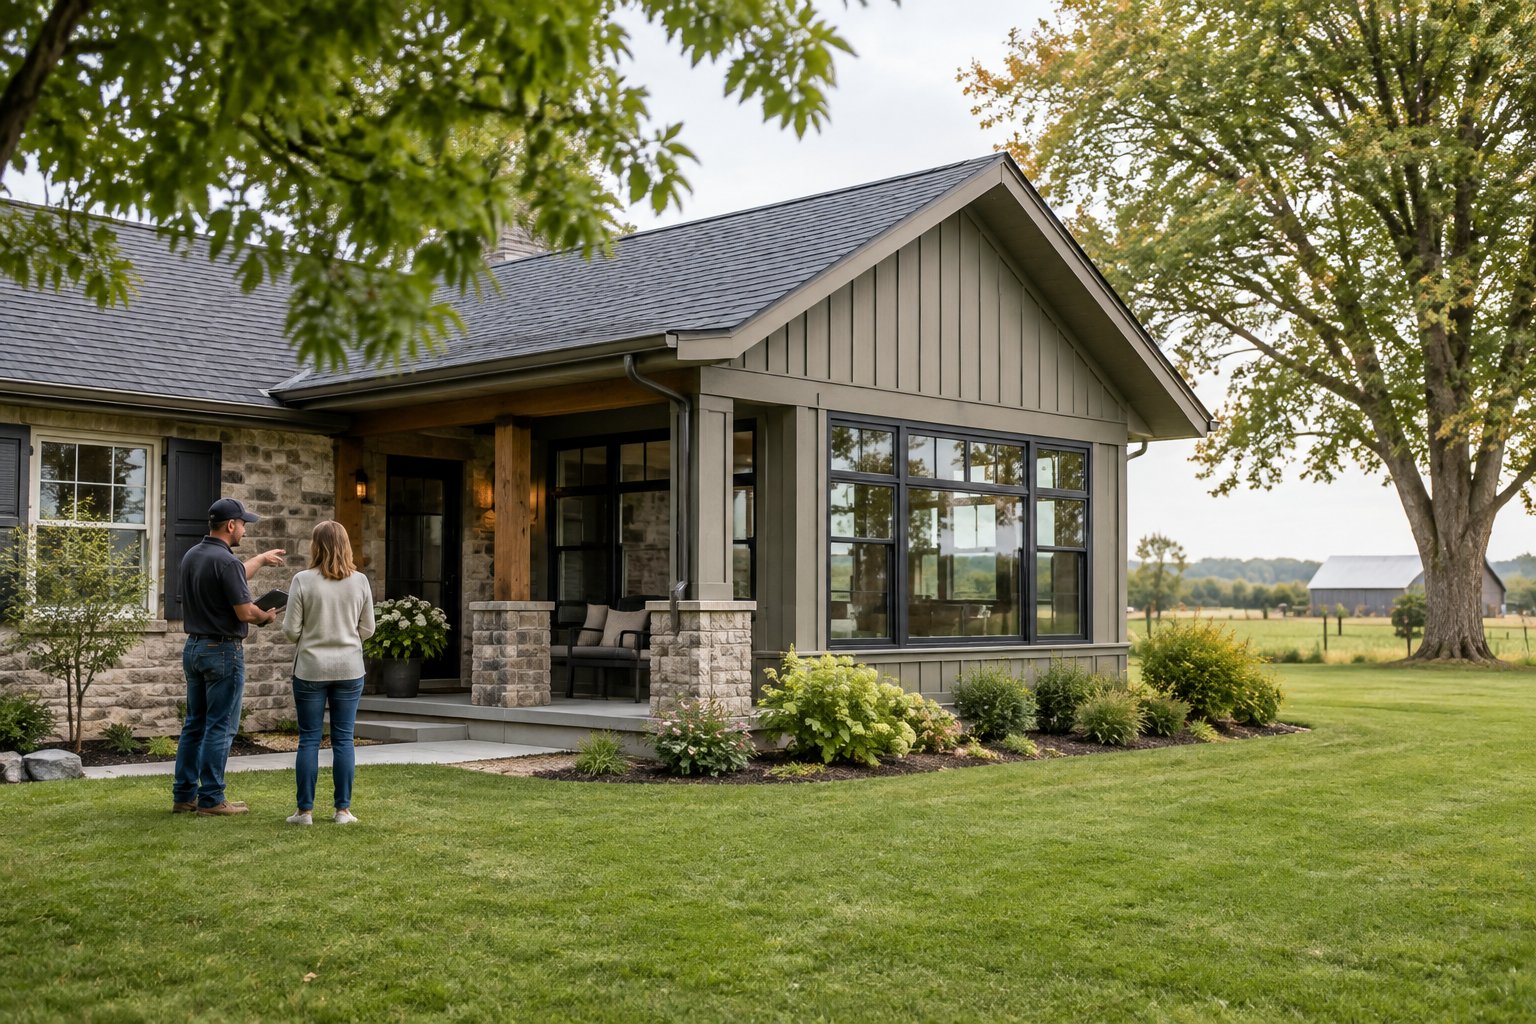
Home Addition Options, Permits and Costs
Most Wainfleet homes can take an attached addition, but the right size and shape depend on your lot more than on your wish list. Rural acreage, Long Beach cottage lots and village properties each come with their own setbacks, septic limits and site conditions. Those details decide what you can build before any floor plan does.
If you need more space and want to stay put, start by confirming your zoning, septic capacity and permit path with the Township, then pick an addition type that fits those limits. A rear family room, a second storey, a garage or a four-season sunroom can all work. The best choice is the one your property supports without costly surprises halfway through the build.
Getting this order right protects your budget. You will be able to judge which type of home addition suits your home, what questions to ask the Township, and what drives cost and schedule before you ask anyone for a price.
Which Type of Addition Fits Your Home?
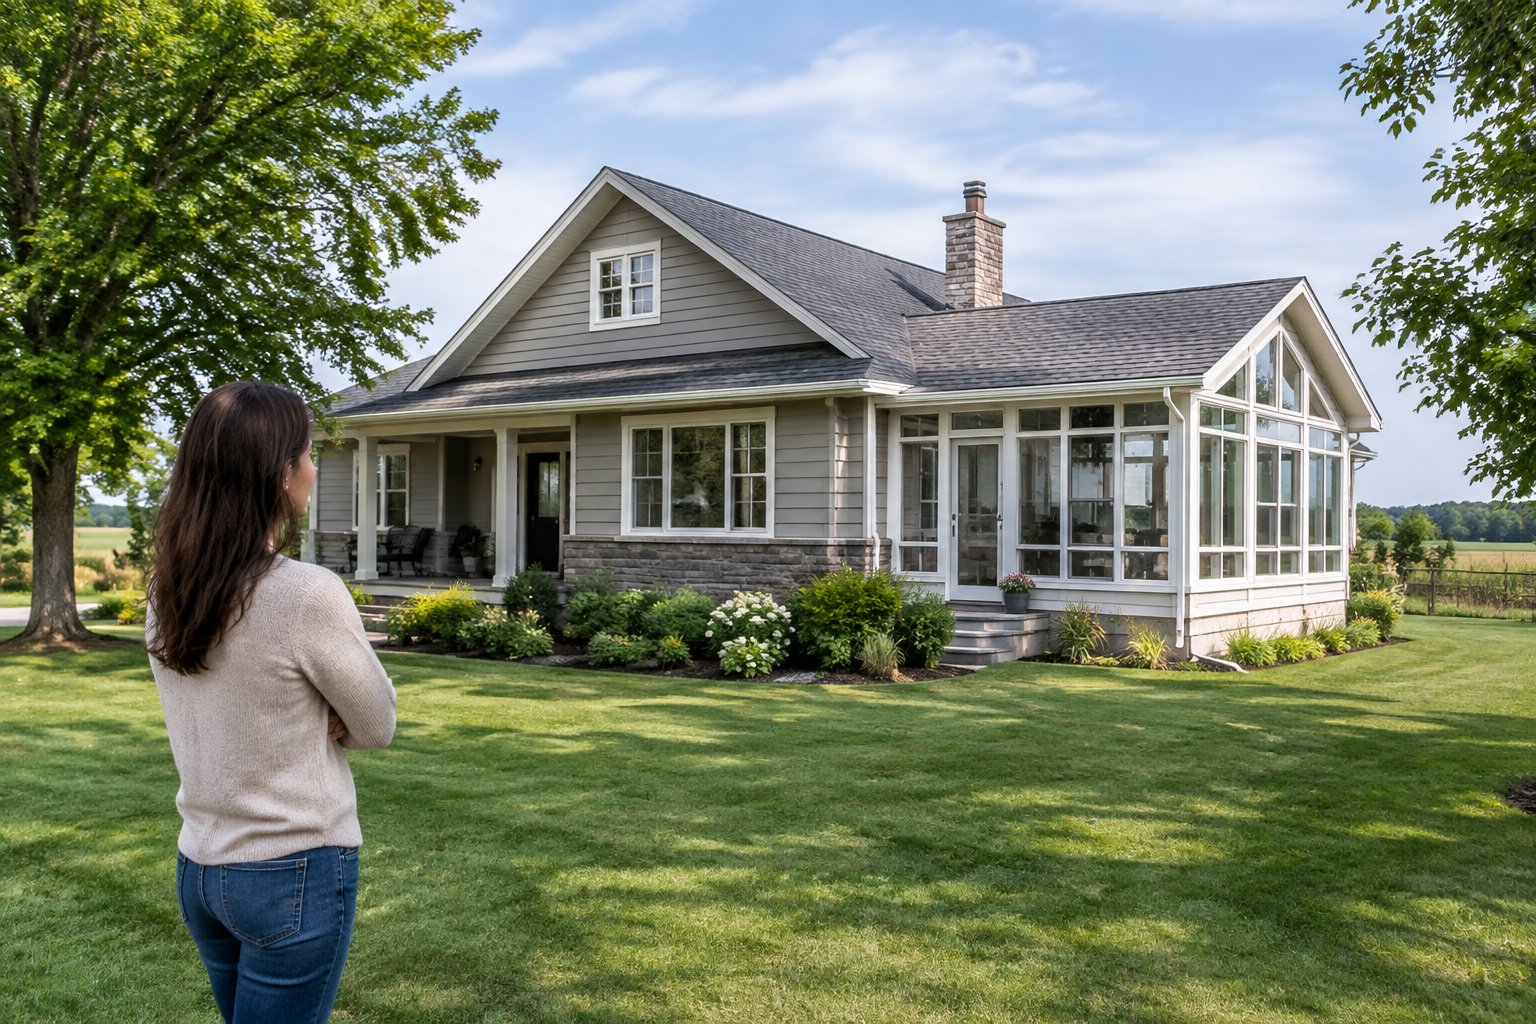
The right addition type comes down to how much room your lot has to spread out and how well your existing structure can carry new load. Building out on a wide rural lot is a different job from building up on a narrow Long Beach parcel, and garages or sunrooms solve different problems again.
Rear and Side Additions for More Living Space
A ground-level addition off the back or side is the most common choice when you have the yard for it. It suits a family room, a main-floor bedroom, a mudroom off the laneway, or a bigger kitchen.
Building out needs less structural work than building up, since your existing foundation does not have to carry a new floor. You still need a new foundation for the addition itself, sized to match your home’s footing depth.
For smaller needs, a bump-out works well. These small extensions add roughly 2 to 8 feet to a room’s footprint, which is often enough for a breakfast nook or a wider bathroom.
A few practical points from the field:
- Kitchens and bathrooms cost more per square foot than bedrooms or family rooms because of plumbing, venting and fixtures.
- Roof tie-in is the trickiest detail. Where the new roof meets the old one, it has to shed water and resist ice damming through a Niagara winter.
- Matching siding or brick takes planning. Older materials can be hard to find, so a clean transition point is sometimes the better answer.
Second-Storey Additions and Structural Considerations
Going up makes sense when your lot is tight, your setbacks leave little room, or your septic bed and well limit where you can build. It keeps your yard intact.
The catch is load. A structural engineer has to confirm that your foundation, footings and walls can carry a second floor. Older homes may need footing upgrades or new beams and posts before framing starts.
Stair placement is the other big decision. A new staircase takes floor space from your main level and can force you to move walls, so plan it early.
Stryker Construction has done this kind of work over a finished home. On its Escarpment Suite project in Stoney Creek, the team built a self-contained second-storey suite that replaced an aging flat roof and completed the roofline. The job required protecting the finished interior below while the new roof structure went on.
Garage Additions and Year-Round Sunrooms
An attached garage gives you parking, storage and a workshop space, which many rural Wainfleet owners value more than an extra bedroom. You can also frame a finished room above it for an office or guest space.
A four-season sunroom brings in light and a view of the yard. To be usable in January, it needs insulated walls, sealed windows and proper heating, which puts it closer to a full addition in cost and planning than a three-season porch.
| Addition type | Best for | Main constraint |
|---|---|---|
| Rear or side | Larger lots, main-floor living | Setbacks, lot coverage |
| Bump-out | Small targeted gains | Limited size |
| Second storey | Tight lots, septic limits | Foundation capacity |
| Attached garage | Storage, parking, shop | Driveway and setbacks |
| Four-season sunroom | Light, views, lounging | Heating and insulation |
What Can You Build on Your Wainfleet Property?
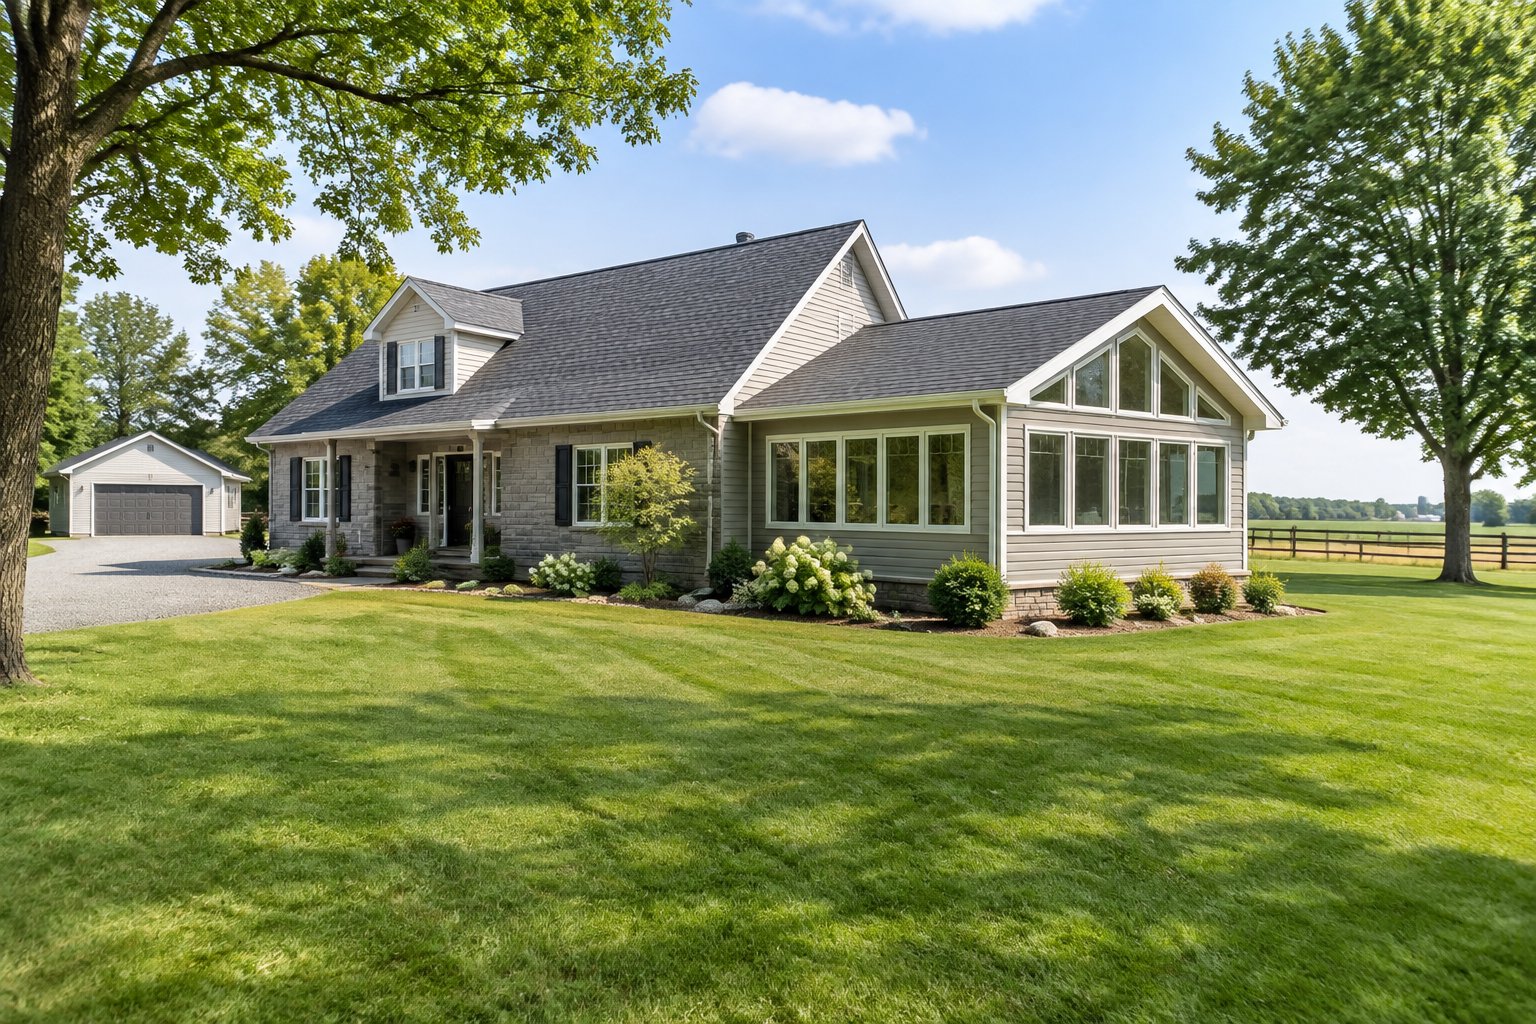
What you can build is set by your zoning, your servicing and the physical conditions of your site, and those vary from one Wainfleet lot to the next. Two neighbours on the same road can face different limits because of lot size, septic layout or drainage.
Zoning, Setbacks and Lot Coverage
Your zoning sets the outer edges of any addition. In Wainfleet, Zoning By-law 034-2014 applies to all lands in the Township and controls where buildings can sit, their height, and setbacks from property lines.
The Township notes that consolidated mapping is still pending. That means you should call the Planning Technician to confirm the zoning on your specific property before you design anything.
Three numbers matter most for an addition:
- Setbacks from the front, rear and side lot lines.
- Lot coverage, which counts your existing house, garage and the new addition together.
- Maximum height, which matters most for second-storey plans.
If your design does not fit, a minor variance through the Committee of Adjustment is possible, but it adds time and is never a sure thing.
Septic Capacity, Servicing and Rural-Lot Constraints
Most homes outside Wainfleet’s built-up areas run on a private septic system, and that system is often the real limit on your addition. Adding bedrooms or bathrooms increases the daily flow your system has to handle.
Before you settle on a plan, find out:
- The size and age of your septic tank and leaching bed.
- Where the bed sits relative to where you want to build.
- Whether your well, cistern or holding tank affects placement.
You cannot build over a septic bed or too close to it. On some lots, that alone pushes the project toward a second storey. Long Beach-area properties near the lake can add high water tables and sandy or wet soils to the mix, which affects foundations and drainage.
Building Permits and Other Site-Specific Approvals
A permit is required for every addition. The Township states that a building permit is required prior to any construction and reviews plans against the Ontario Building Code, the zoning by-law and other applicable rules.
You apply online through CityReporter. Note that the Township asks you to apply for building and septic permits separately, so a project that touches your septic system needs two applications.
The Building Department does not give design advice. Expect to submit a site plan, floor plans, elevations, structural details and energy-efficiency documents. Depending on your lot, conservation authority or other agency review may also apply, especially near watercourses or the lakeshore.
What Affects the Cost and Timeline?
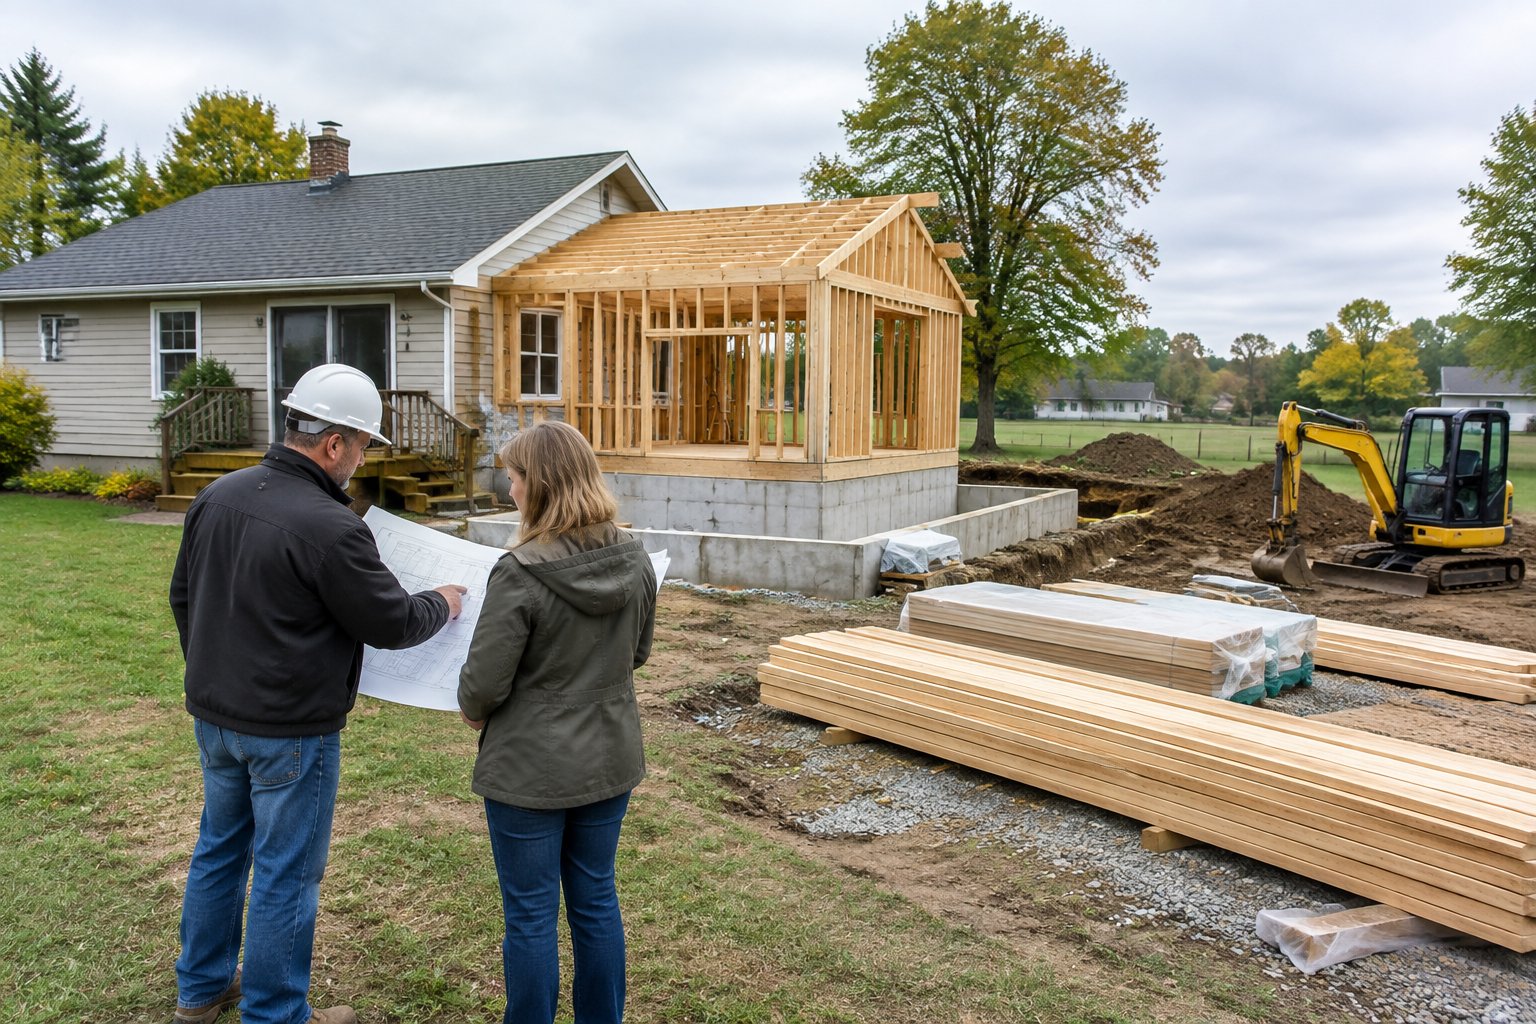
Cost and schedule are driven by size, foundation and structural work, the systems you extend, your finishes and how long approvals take. A firm number needs a look at your property, but knowing these factors lets you shape the project toward your budget.
Size, Foundation and Structural Complexity
Square footage sets the baseline, but it does not scale evenly. Small additions still carry fixed costs like excavation, permits and roof tie-in, so they cost more per square foot.
Foundation type is a big swing factor. A full basement costs more than a crawlspace or slab but gives you usable space below. Poor soils or high water near the lake can call for engineered footings.
Second storeys add structural reinforcement, temporary roof protection and stair work. Plan for an engineer’s review on any job that changes how loads travel through your house.
Utilities, Finishes and the Connection to the Existing Home
Every addition needs heat, power and often plumbing. Your existing furnace or electrical panel may not have room for the new load, and upgrading either one adds real cost.
Finishes are where you have the most control. Flooring, windows, cabinets and trim can shift the budget a lot while the structure stays the same.
The connection between old and new is where costs hide. Opening an exterior wall, matching siding, blending flooring and sealing the roof joint all take skilled labour. Ontario contractors note that processing times range from 2 to 8 weeks depending on the municipality, and the same source points out that tying into an occupied home costs more per foot than new construction.
Design, Approvals and Construction Scheduling
Design and approvals take place before anyone digs. Drawings, engineering and the permit review all stack up, and a minor variance or septic redesign adds weeks.
Permit fees and a security deposit are paid when the permit is issued; the Township holds that security until the work is completed.
Season affects your schedule too. Foundations poured before frost and a roof closed in before snow keep a job moving. Starting design in fall or winter often sets you up for a spring dig.
How Does Stryker Construction Approach an Addition?
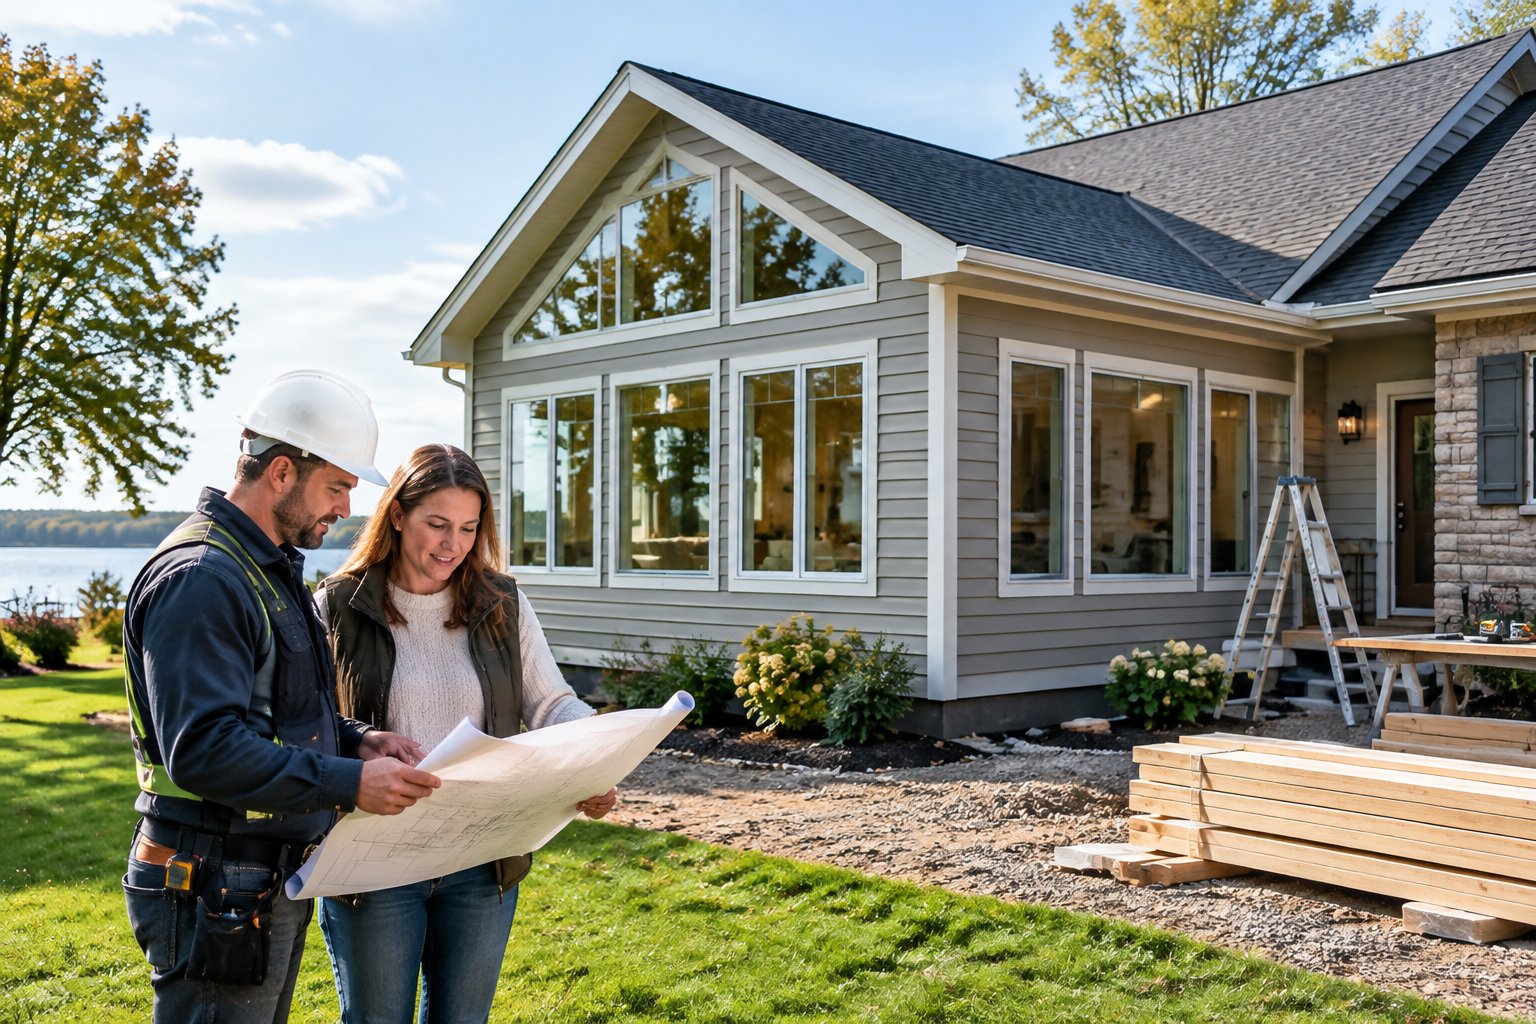
Stryker Construction builds additions in its hometown of Wainfleet by starting with your house and lot, then designing new space that ties into the existing structure. The family business was founded in 1995 by Evert Stryker and moved to Wainfleet in 2002, and Evert’s sons Kris and Ryan run it today.
Assessing the Home and Defining the Scope
The first step is a visit to your property. That means looking at your foundation, roof framing, electrical panel, heating system and, on rural lots, where your septic and well sit.
From there, the scope gets defined around what you need the space for: a growing family, aging parents, a home office or a better layout. Clear scope early keeps the estimate honest and avoids change orders later.
Coordinating Design, Trades and Construction
Stryker coordinates the project from planning and permits through construction, interior finishing and the final walkthrough. You deal with one team while drawings, engineering, permits and trades are lined up behind the scenes.
That coordination matters on an addition because trades overlap in tight spaces. Excavation, foundations, framing, roofing, mechanical and finishing each have to land in the right order.
Planning for a Cohesive Finished Space
The goal is an addition that looks like part of the original house. That comes down to matching rooflines, siding, window styles and interior trim, plus clean transitions at floors and doorways.
Finding the Right Fit for Your Wainfleet Home
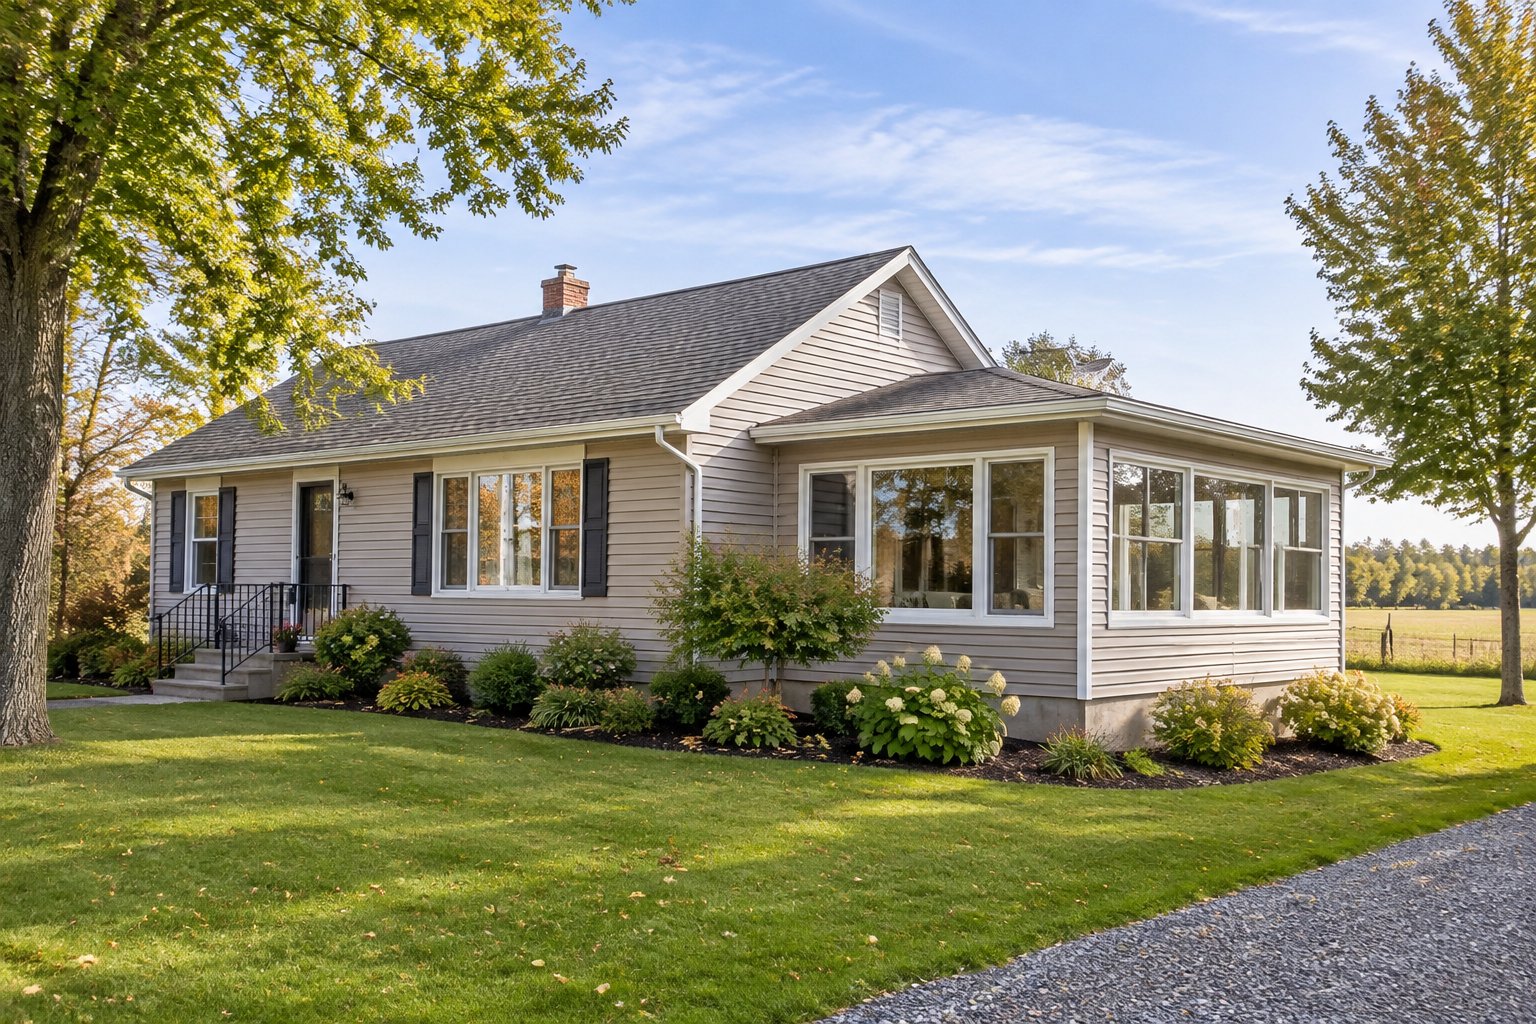
The right addition starts with your property’s limits and works out from there. Confirm your zoning with the Planning Technician, find your septic system’s size and location, and know whether your foundation can take more load.
Then match the addition type to those facts. A rear addition suits open rural lots, a second storey suits tight or septic-limited ones, and garages or sunrooms cover storage and light.
Before you set a budget, gather these:
- Your property survey or site plan.
- Septic records, including tank size and bed location.
- Any past permits for the house.
- A short list of how you plan to use the new space.
Bring those to a site visit and you will get a far more accurate scope and estimate from the start.
Frequently Asked Questions
Do I need a permit for a home addition in Wainfleet?
Yes. The Township requires a building permit before construction starts, and you apply online through CityReporter. If the work touches your septic system, you file a separate septic permit as well.
Can I build an addition if my home uses a septic system?
In most cases, yes, but your system has to handle the added use and the addition must stay clear of the tank and bed. Adding bedrooms or bathrooms can trigger a septic upgrade, so check capacity before you design.
How long does a home addition usually take?
Expect several months from design to move-in, with drawings and permits taking weeks before construction begins. Size, foundation type, variances and weather all shift the schedule, so a property visit gives you a firmer timeline.
Can I live in my house during construction?
Most homeowners stay in the house through a rear or side addition, with dust barriers and temporary weather protection in place. Second-storey work is harder to live through because the roof is opened above you, so short stays elsewhere during that phase are common.
Is an attached addition different from an accessory dwelling unit?
Yes. An attached addition expands your existing home and shares its systems, while an accessory dwelling unit is a separate self-contained unit with its own kitchen, bathroom and entrance. ADUs face different zoning, servicing and building code rules, so confirm with the Township which category your plan falls under.