Top Rated and Highly Reviewed Custom Home Construction in Guelph Ontario
Building a custom home in Guelph gives you a rare chance to shape a space that fits your life and tastes.
You’re not stuck with someone else’s choices—you get to call the shots from the ground up. It’s an appealing prospect, but what’s really involved?
Guelph’s construction scene is full of experienced builders who know how to create homes that feel personal. Companies like Terra View Homes, Dan Clayton Homes, and Gateway Homes have built strong reputations for quality and detail over the years.
The city’s neighbourhoods and available lots offer lots of options for custom projects. You can find a spot that fits your plans, whether you want a quiet street or something closer to the action.
Understanding how custom home building works really matters if you want to make smart choices. Picking the right builder, figuring out permits, choosing materials, and keeping the project on track—each step needs some real thought if you want the house to meet your needs and stay within budget.
Understanding Custom Home Construction in Guelph
Custom home construction in Guelph lets you create a place that truly feels like yours. The local market includes award-winning home builders who know how to turn your ideas into a real, livable home.
What Makes a Custom Home Unique
Custom homes don’t start from a template. It’s all about designing every detail for the way you want to live.
You get to pick the floor plan, materials, room sizes, ceiling heights, windows, and even the style. If you want something totally different, you can have it.
The process means sitting down with builders and architects to draw up plans that fit your family and your future. There’s no one-size-fits-all here.
Want a home office, a workshop, or a space for movie nights? You can add those features right from the start, not as an afterthought.
Custom builds usually take 6 to 12 months, depending on how complex things get. That longer timeline means there’s time to get the details right.
Overview of the Guelph Market
Guelph’s custom home market includes builders like:
Each brings something unique to the table.
The city of Guelph sits close to big urban centers but keeps its own style. That mix means you get access to skilled trades and good materials.
Local rules and zoning influence what you can build and where. You’ll want to check these early to avoid headaches.
Costs swing a lot depending on size, materials, and how tricky the build is. Things like preparing the lot, permits, and city requirements all add up.
Key Differences From Production Builds
Production homes stick to set plans and materials. Custom builds start from scratch and flex to fit your needs.
Production homes often wrap up in 4-6 months. Custom homes usually need 8-12 months to get everything just right.
With custom, you pick the brands and finishes you want. Production homes go for bulk materials to cut costs.
Design is way more flexible with custom builds. You’re not stuck picking from a small menu of options.
Production homes save money with scale. Custom homes get priced out based on your specific choices and features.
Custom builders usually focus more on quality and details. They’re not juggling dozens of projects at once, so you get more attention.
Planning Your Custom Home Project

Before you break ground, you need a solid budget, the right lot, and a bunch of ideas that match your vision. These basics will shape every decision that follows.
Establishing Your Budget and Timeline
Custom homes in Guelph usually cost between $200 and $400 per square foot. The price depends on finishes and how complicated your design is.
It’s smart to add 10-20% to your budget for surprises. There’s always something you didn’t plan for.
Most custom builds take at least six months from start to finish. That covers design, permits, building, and final checks.
Don’t forget extra costs:
- Buying or prepping the land
- Permits and inspections ($5,000-$15,000)
- Hooking up utilities ($10,000-$25,000)
- Landscaping and driveways
- Temporary housing if you need it
Getting pre-approved for a construction loan gives you a clear idea of your budget. These loans usually need 20-25% down and switch to a regular mortgage when the house is done.
Choosing a Suitable Location
Where you build affects your day-to-day life and your home’s future value. Check Guelph’s zoning rules, since each area has its own restrictions.
Things to look at:
- School districts and local amenities
- Planned developments nearby
- Soil and drainage (seriously, don’t skip this)
- Utility connections and costs
- Property taxes and city services
Make sure your lot can handle the house you want. Some neighbouurhoods have design rules or associations that set limits.
Lot orientation matters too. South-facing lots get more sun, which is great for natural light and energy savings.
Finding Inspiration for Design
Start collecting ideas from magazines, Pinterest, Houzz, and local show homes. A vision board is a handy way to show architects and builders what you like.
Touring model homes and open houses lets you see layouts and finishes in person. You’ll get a feel for what works—and what doesn’t.
Working with design pros helps turn your ideas into real, code-approved plans. They’ll often have suggestions you wouldn’t have thought of.
Figure out which features you can’t live without, and which are just nice to have. This makes it easier to make choices if you need to trim the budget later.
Selecting the Right Custom Home Builder
Picking a builder means checking their credentials, asking the right questions, and looking at their past work. These steps matter if you want a builder who’ll deliver on time and stick to your budget.
Evaluating Builder Credentials
Start by making sure the builder is licensed and insured. Don’t just take their word for it—ask for proof.
See if they’re part of the Guelph & District Home Builders’ Association. That’s usually a good sign they follow industry standards.
Look for builders with at least 5-10 years of experience. Newer companies might not have handled tricky projects yet.
Check these credentials:
- Valid contractor’s license
- Liability and workers’ comp insurance
- BBB rating
- History with local permits
I’d suggest calling their insurance provider directly to confirm coverage. It’s an easy step that can save you a lot of grief.
Questions to Ask Potential Builders
Ask questions that dig into how the builder works. For example, what’s their usual timeline for custom homes? Most good builders need 8-12 months.
Find out who handles permits and inspections. The best builders take care of all the paperwork and city stuff.
Don’t forget these questions:
- How many homes do you build a year?
- What’s your policy on changes during the build?
- Who are your main subcontractors?
- How do you deal with cost overruns?
- What kind of warranty do you offer? (Tarion Warranty is required on all new builds, FYI)
Ask for references from clients whose homes finished in the last two years. I always call at least three and ask about communication, quality, and any issues that came up.
Reviewing Portfolio Projects
Good builders show off their work with photos and tours. I look for consistent quality across different styles and budgets.
Custom builders in Guelph should have examples close to what you want. Check the details—trim, cabinets, flooring—since that’s where quality shows.
If you can, visit a job site in progress. Clean, organized sites usually mean the builder runs a tight ship.
Look for these in portfolios:
- Range of styles
- Quality finishes
- Outdoor spaces
- Creative solutions to tricky problems
I also check online reviews on a few different sites. Patterns in feedback about communication and project management tell you a lot.
Designing Your Custom Home
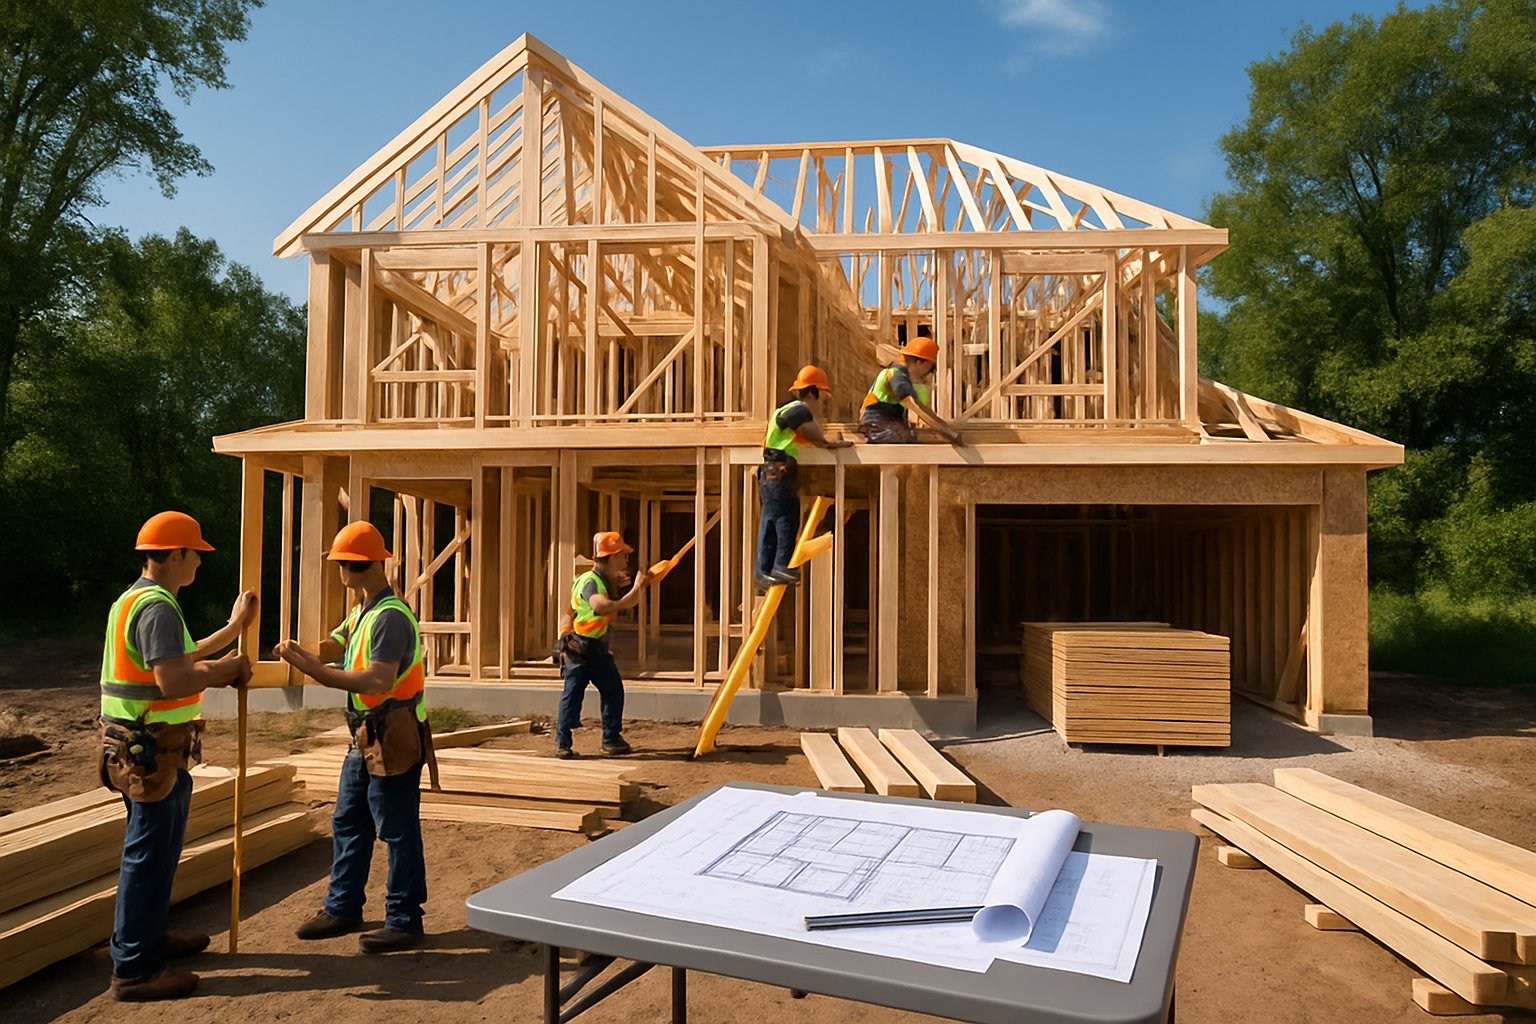
The design phase is where your ideas turn into real plans. This means working with pros, thinking through how you’ll use each space, and making choices that save money and energy in the long run.
Collaborating With Architects and Designers
Come in with a vision before you meet the pros. David Bernstein Custom Homes uses 3D rendering and virtual reality to help you see your project before it’s built.
Architects usually charge 8-15% of your total construction budget. I’d meet with at least three before picking one.
The best designers ask about your routines, storage needs, and plans for the future. They want to know how you actually live so they can design accordingly.
Keep communication open. I always set up regular check-ins to review progress and tweak things. Making changes early on is way cheaper than after construction starts.
Personalizing Layouts and Floor Plans
Your floor plan shapes how you experience your home every day. I always start by thinking about how people move between rooms—traffic flow matters more than room size in most cases.
Open floor plans are great for families who enjoy cooking and hanging out together. If you like defined spaces for different activities, a traditional layout might feel more comfortable.
It’s smart to consider your furniture early on. I measure key pieces before deciding on room sizes, which helps avoid costly mistakes during construction.
Storage is a big deal and depends on your family and hobbies. Planning for things like sports gear and seasonal items from the start saves hassle later, and built-in storage is way cheaper than adding it after the fact.
Think about your future needs too. If you’re a young family, you might want rooms that can change as your kids grow. Empty nesters usually lean toward single-floor living for convenience.
Incorporating Energy Efficiency
Smart design choices can seriously cut your utility bills over the years. I focus on window placement to get the most natural light and help reduce heating costs.
Insulation in walls, floors, and ceilings makes a huge difference. Building performance systems help keep temperatures steady and energy use low all year.
High-efficiency windows and doors keep air from leaking out. Triple-pane windows cost more upfront, but in cold climates, they pay off in the long run.
I plan electrical and plumbing systems early in the design. Placing them strategically cuts down on material costs and boosts efficiency.
LED lights and programmable thermostats are pretty much standard now. They don’t add much to the budget, but you’ll see savings on your bills right away.
Navigating Permits and Local Regulations
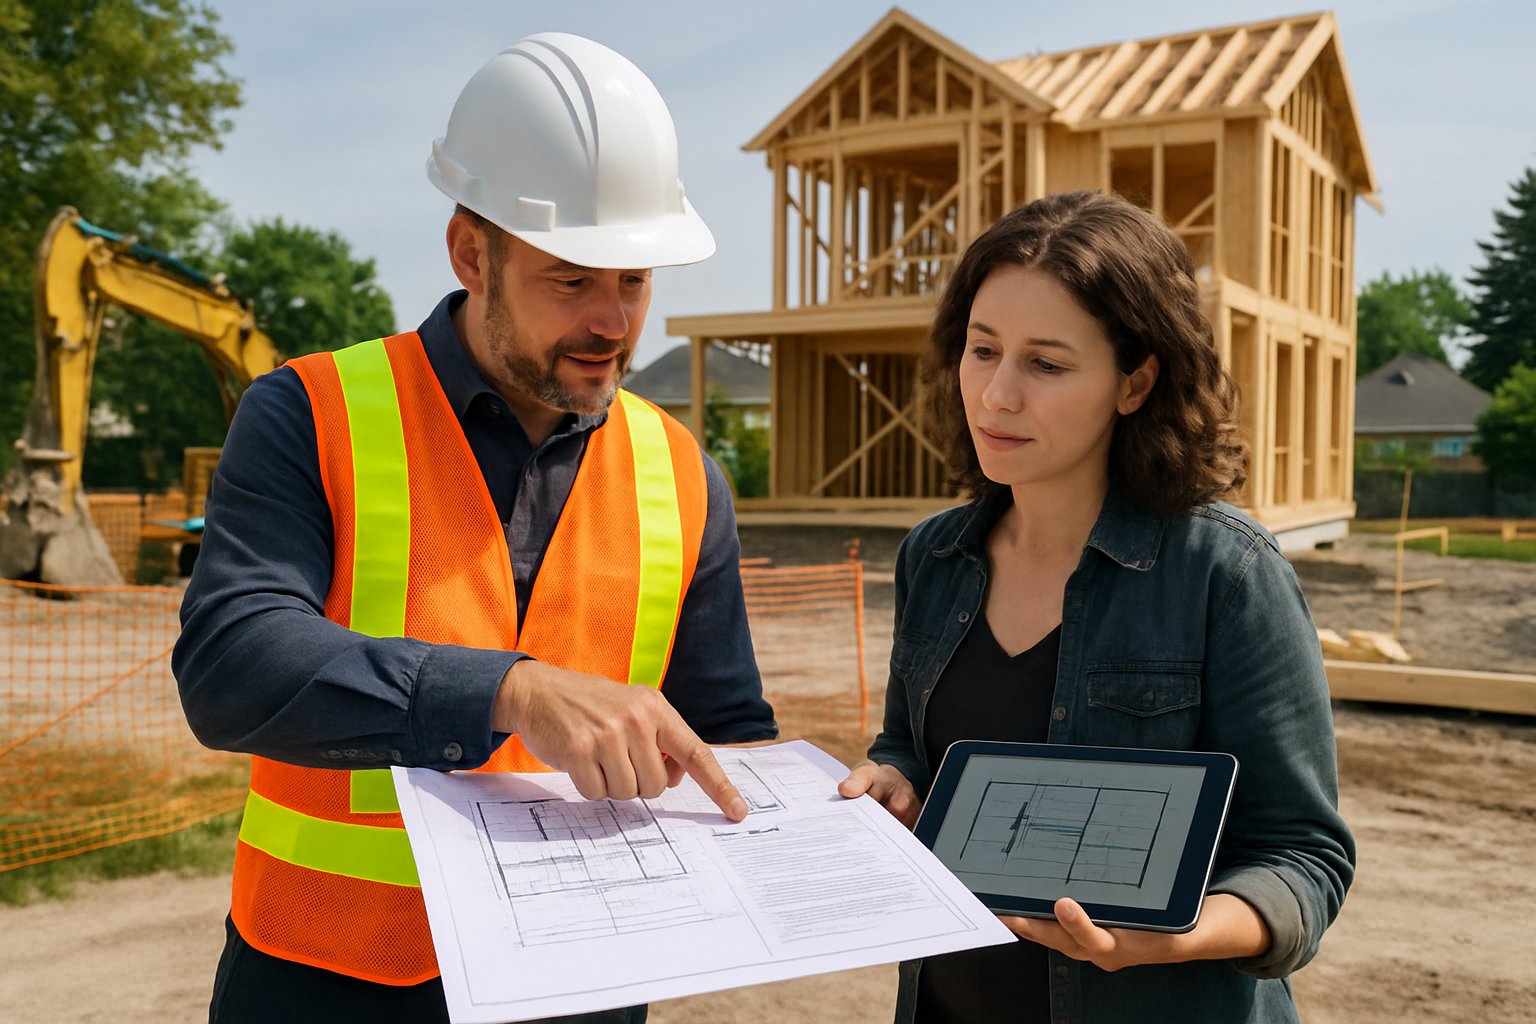
Building a custom home in Guelph means following the Ontario Building Code and local rules from the City of Guelph’s Building Division. The permit process usually takes about 10 business days, and everything has to go through the city’s online system.
Understanding Building Codes in Guelph
Guelph uses the Ontario Building Code as its main construction standard. The Building Division reviews all plans to make sure they meet provincial rules.
I have to factor in Guelph’s zoning bylaws too. These set rules for setbacks, building height, and how much of your lot you can build on.
Water protection is a big deal here because Guelph relies on groundwater for drinking water. Some areas have extra rules under the Clean Water Act.
| Regulation Type | Authority | Key Requirements |
|---|---|---|
| Building Code | Ontario/City of Guelph | Structural, safety, accessibility standards |
| Zoning Bylaws | City of Guelph | Setbacks, height, lot coverage |
| Water Protection | Clean Water Act | Special considerations in vulnerable areas |
Some properties fall within heritage districts, so it’s worth checking before you get too far with your design. If your project doesn’t meet zoning bylaws, you might need to apply for a minor variance through the Committee of Adjustment.
Securing Required Permits
You have to submit all building permit applications electronically using the Guelph Permit and Application System. Paper or scanned applications aren’t accepted anymore.
Drawings need to be vector-based PDFs, made electronically, and drawn to a standard scale like ¼” = 1′-0″. All dimensions should be to the outside of exterior walls.
You’ll need a current survey or site plan showing your lot size and where you want to build. This has to include any existing structures too.
It usually takes about 10 business days to process a complete application. If something’s missing or needs fixing, a Plans Examiner will ask for more info or corrections.
You can’t start building until you get your permit. Starting early breaks the Provincial Offences Act and can cause a lot of headaches.
Sometimes, you need extra approvals from other departments. That might mean Planning Services for site plan approval, Engineering Services, or the Grand River Conservation Authority.
The city’s website has the permit fee schedule, and you pay once your application is complete.
Working With Municipal Planning Departments
The Building Services team handles permits and inspections. You can reach them at 519-837-5615 during business hours, 8:30 a.m. to 4 p.m., Monday to Friday.
Planning Services handles site plan approval and zoning questions. Their number is 519-837-5616 if you need help with compliance or development rules.
Engineering Services looks at anything involving site servicing, drainage, or connecting to city infrastructure. For technical questions, call them at 519-837-5604.
Inspections happen at different points as you build. You have to schedule them online with at least 48 hours’ notice.
The exact inspection schedule depends on your project. Usually, the city checks foundation, framing, insulation, and does a final occupancy inspection.
After each inspection, you’ll get an email report listing any problems. You need to fix those issues and book another inspection before you move on.
If your lot is over 0.2 hectares or you’re doing major landscaping, you might need a tree protection permit. The forestry department handles those, separate from building permits.
Custom Home Construction Process
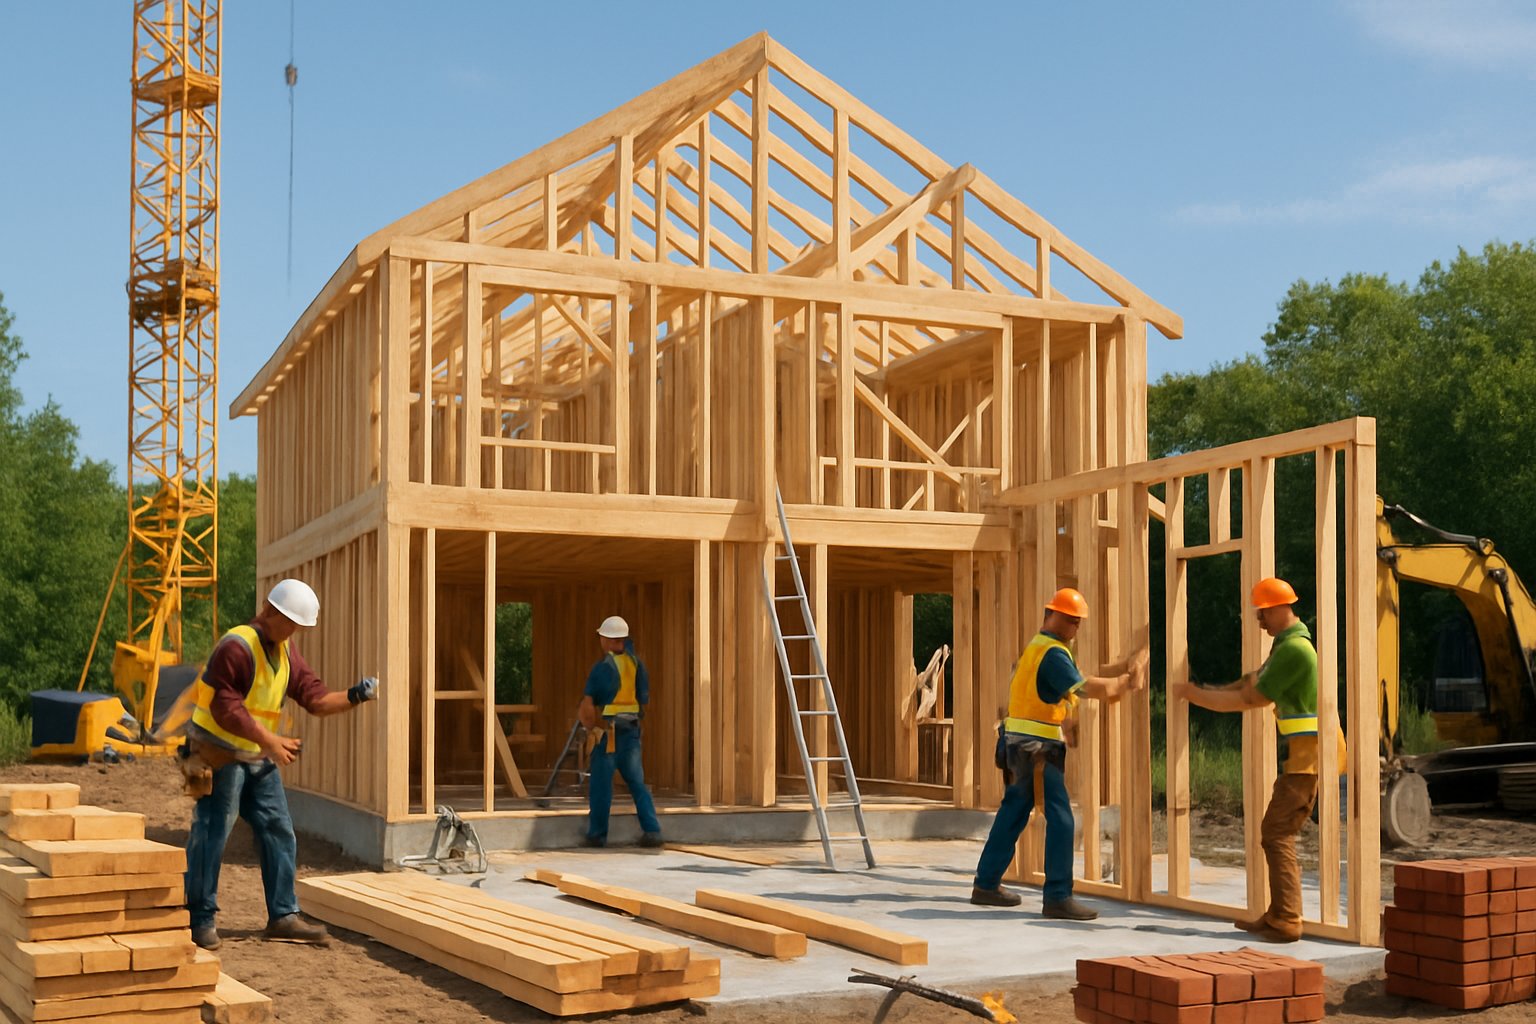
Building a custom home involves three big stages: prepping everything, moving through the main construction phases, and checking quality as you go.
Pre-Construction Preparation
I always start with detailed planning and getting permits sorted out. This part usually takes 8-12 weeks before you see any actual building.
First, we finalize the design. I work with you to finish the drawings, pick materials, and lock in specs. It’s worth it—changes during construction get expensive fast.
Once the design is set, I submit plans for permits. Building permits from the City of Guelph generally take 4-6 weeks. If you need site plan approval, it can take a bit longer.
Site prep comes next: surveying, soil testing, and hooking up utilities. I arrange for hydro, water, and sewer before digging starts. Tree removal and grading happen around this time too.
I order long-lead materials like windows and specialty fixtures early on. That way, you don’t get stuck waiting halfway through the build.
Major Construction Phases
Foundation work starts once permits are in hand and the site is ready. Excavation takes a couple of days, then footings and foundation walls go in.
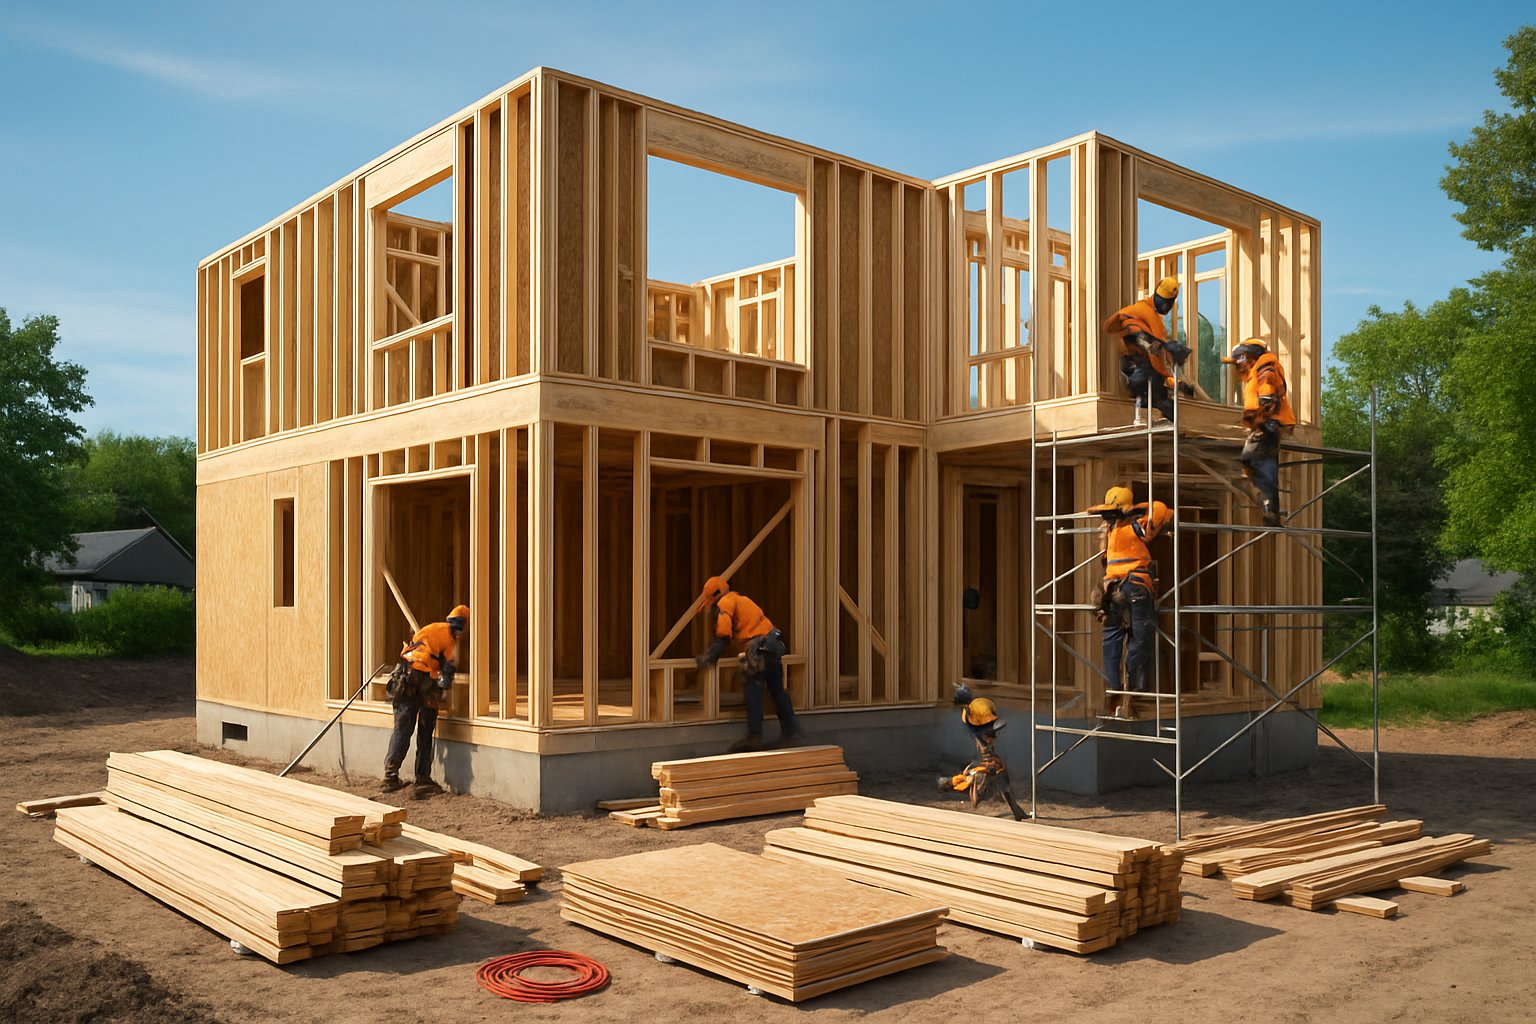
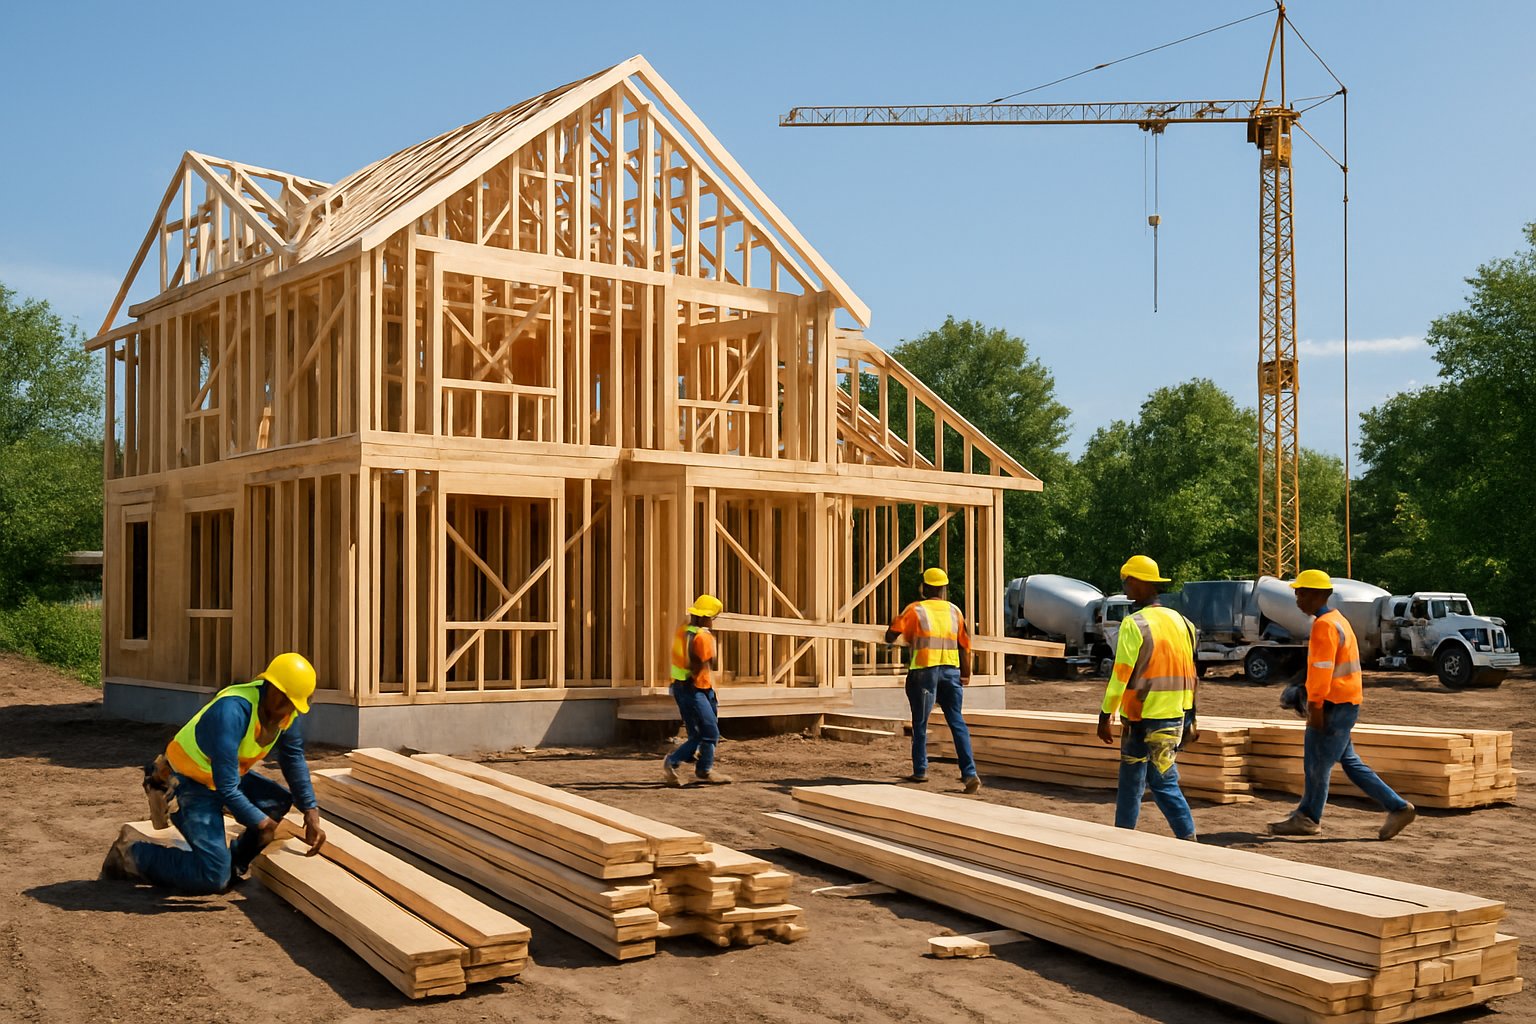
Framing is the most dramatic phase—suddenly there’s a real house taking shape. I get the structure up: walls, floors, and roof. For most custom homes, this part takes 3-4 weeks.
Next, the mechanical rough-ins go in. Plumbing, electrical, and HVAC get installed before insulation and drywall. Each trade has its own inspection.
Exterior finishing means siding, roofing, and windows. Once the building envelope is done, the inside is protected from weather. You may even consider advanced architectural stone finishes to really upgrade your home.
Interior finishing covers drywall, flooring, cabinetry, and trim. Painting happens near the end, then the final fixtures and appliances go in.
Inspections and Quality Control
The city inspects at key milestones. I schedule foundation, framing, insulation, and final inspections with officials.
I do daily walk-throughs to keep an eye on quality and make sure everything matches the plans.
Sometimes, third-party inspectors come in for things like structural checks or HVAC testing. HVAC systems need to be commissioned before you can get an occupancy permit.
Before handover, we do a detailed walkthrough together. I make a list of anything that needs fixing and get it sorted before you move in.
The city gives you the occupancy permit after all inspections pass and any issues are resolved.
Upgrades, Finishings, and Home Additions
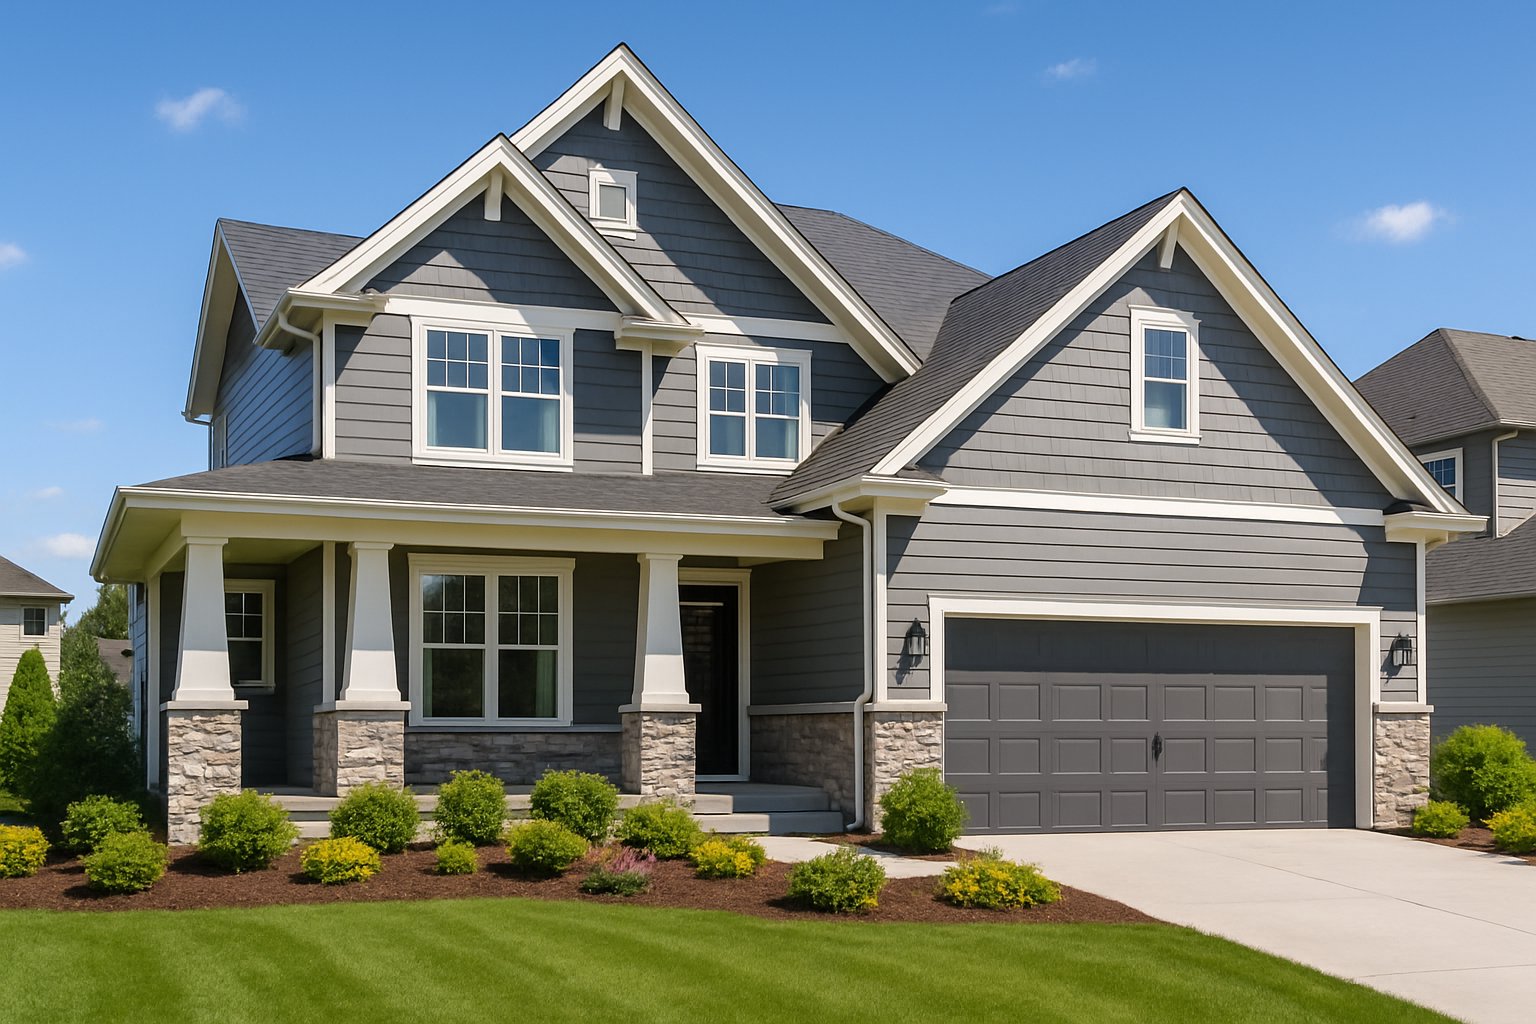
The right materials and design touches can take your home from ordinary to something really special. Planning for future expansions is smart if you want your home to grow with your family.
Selecting High-End Materials
I always suggest picking materials that look good and last. Granite and quartz countertops hold up well in kitchens and baths.
Hardwood is a classic choice for main living spaces. Oak, maple, and cherry all have their own vibe. If you’re finishing a basement, engineered hardwood handles moisture better.
For exteriors, brick and stone veneer look sharp and don’t need much upkeep. They outlast vinyl or wood siding by a mile.
Kitchen cabinets are worth the splurge. Solid wood with soft-close hinges and full-extension drawers costs more, but it’ll last for decades.
Bathroom fixtures should be stylish but also save water. Low-flow toilets and showerheads cut utility bills without making you sacrifice comfort.
Popular Custom Features
Built-in storage makes a huge difference. Walk-in pantries, mudroom cubbies, and custom closet systems help keep things organized.
Kitchen islands are super versatile—they’re great for prep, dining, and just hanging out. I usually recommend at least a 4-foot island for seating and storage.
Master suites often come with spa-like bathrooms: soaking tubs, separate showers, and double vanities. Custom walk-in closets are a big hit too.
Home offices matter more than ever these days. Built-in desks and shelves make remote work a lot more comfortable.
Entertainment spaces like media rooms or wet bars are perfect for family and friends. Finished basements are a popular spot for these features.
Smart home tech lets you control lights, temperature, and security right from your phone.
Planning Future Expansions
I always tell clients to think ahead about future additions. Guelph custom home builders like Gateway Homes can design your house so it’s easy to expand later without tearing everything apart.
It’s smart to prep the foundation and rough in plumbing for future rooms during the main build. Doing it now is way cheaper than trying to retrofit later.
Make sure your electrical panel has room to grow. Adding circuits later means opening up walls and making a mess.
Home additions in Guelph often include second stories, bump-outs, or detached garages. Planning these early saves money on permits and design fees.
Think about how additions will look from the outside. Matching rooflines, siding, and windows keeps your home looking cohesive.
Don’t forget HVAC—oversizing it a bit during the first build makes it easier to handle future square footage without replacing the whole system.
Aftercare and Post-Construction Support
Good builders in Guelph, like Gateway Homes, offer solid warranty coverage, responsive support teams, and maintenance programs to keep your home in top shape. These services help protect your investment and keep your place looking its best for years to come.
Warranty and Maintenance Programs
Most custom home builders in Guelph have structured warranty programs. They usually cover different systems for different lengths of time.
Foundation and structural parts often get 10-year coverage. Mechanical systems like plumbing or electrical usually see 2-5 years.
I always suggest looking over the warranty terms before you start building. Standard coverage usually includes:
- Structural defects and foundation issues
- Electrical and plumbing system failures
- HVAC equipment malfunctions
- Roofing and exterior envelope problems
Many builders, including Gateway Homes, offer scheduled maintenance visits in the first year. These checkups help spot minor problems before they get expensive.
Some companies let you buy extended maintenance contracts after the first year. These programs might cover annual inspections, filter changes, and faster service calls if something goes wrong.
Ongoing Builder Support
Good builders keep a customer service team available for anything that pops up after you move in. Havelock Homes really highlights how they stay in touch for years after the project wraps up.
I’ve noticed that a lot of builders schedule 30, 60, and 90-day follow-up visits. They use these appointments to fix settling issues or small adjustments, and they’re usually included in your contract.
You should have emergency contact info handy for urgent problems—think water leaks or a broken furnace. Many builders work with local trades for after-hours calls, which is honestly a relief when something goes sideways.
Quality builders also give you a package of documents—appliance manuals, paint colors, maintenance schedules. Having this info makes it way easier to take care of your home and handle future repairs.
Sustaining Property Value
Taking care of your home after you move in really affects its resale value and how well it lasts. Following the maintenance schedule keeps things running smoothly and helps your systems last longer.
Professional cleaning services can make a big difference after construction dust settles. That first deep clean gets rid of residue that could damage your finishes.
Keep records of any warranty work or maintenance you do. These documents show future buyers you’ve looked after the place and help with warranty claims if you ever need them.
Some regular maintenance tasks include:
- Annual HVAC system inspections
- Gutter cleaning and roof checks
- Caulking and weatherstripping updates
- Interior and exterior touch-up painting
Staying on top of these jobs keeps your warranty valid and stops little issues from turning into big, pricey headaches.
Frequently Asked Questions
Building a custom home in Guelph means juggling a lot—design priorities, picking the right builder, timelines, local rules, energy efficiency, and, of course, the budget. Most families have a lot of questions along the way, and that’s normal.
What are the most important factors to consider when designing a custom home?
Start with what your family needs right now, but also think ahead. How many bedrooms will you want in five years? Do you work from home and need an office?
Room flexibility is huge, especially for growing families. A nursery might turn into a study, or a basement could become a teenager’s hangout. Custom homes in Guelph offer flexibility so your house can change as your life does.
People often forget about storage during planning. I always recommend figuring out where you’ll keep seasonal stuff, sports gear, and extra supplies. Built-in storage is way cheaper if you do it during construction, not after.
Natural light changes how a home feels. Plan your windows so you get morning sun in the kitchen and evening light in the living room. Watch out for trees or neighboring houses that could block your sunlight.
How do I choose a reputable home builder in the Guelph area for my project?
I always check if builders, like Gateway Homes, are registered with Tarion and local home builders associations. Registration means they meet certain standards and have proper insurance.
Ask to see recent projects and talk to past clients. Good builders are happy to connect you because happy customers are their best advertising. Ask about how they communicate, stick to timelines, and handle surprises.
Look through their portfolio for homes that match your style and budget. Some builders focus on luxury, others on starter homes. Make sure their experience lines up with what you want.
Get detailed written proposals from a few builders. Compare what’s included in the base price and what’s an upgrade. Clear contracts protect both sides during construction.
What is the average timeline for completing a custom-built home in this region?
Most custom homes in Guelph take 12 to 18 months from the first plans to move-in day. That covers design, permits, building, and final inspections.
Weather can throw off the schedule. If the ground freezes, foundation work stops. Roofing and siding slow way down in heavy rain. I always add extra time if we’re building through winter.
Permits can take a while, depending on how complex your house is. Simple homes get approved faster than something with lots of architectural details. Sometimes the city just has a backlog, too.
Material delays are a thing—custom cabinets, special windows, or unique finishes take longer to arrive. Top contractors also book up months ahead, especially in spring and summer.
What are the local zoning regulations and building codes that could affect my construction project?
Guelph requires building permits for all new homes. The process checks zoning, structure, and gets city approval. Building permits and inspections follow the city’s own rules.
Setbacks decide how close you can build to the property lines—front, side, and back. The numbers change by neighborhood and lot size, so double-check before you design.
Height limits are a thing, too. Some areas don’t allow two stories, or they cap roof heights. It’s worth checking before you get your heart set on a certain look.
Connecting utilities needs city coordination. Water, sewer, gas, and electrical all have to meet local standards. Some spots need storm water management or special drainage, so ask early.
How can I ensure that my custom home will be energy-efficient and environmentally friendly?
Good insulation makes a big difference in comfort and heating bills. I always suggest going above the minimum code for walls, ceilings, and basements.
Triple-pane windows cost more upfront but keep heat in during winter and cool air in during summer. You’ll see the savings on your utility bills over time.
Make sure your HVAC system is sized right for your house. Oversized systems waste energy and don’t heat or cool evenly. A pro can run the numbers to get it right.
Air sealing is easy to overlook but really matters. Proper vapor barriers, weatherstripping, and caulking keep drafts out and energy bills down. It’s cheap to do during construction and pays off for years.
What budget should I anticipate for a custom home build in Guelph, and how can I manage the costs effectively?
Custom home costs swing a lot depending on the size, finishes, and the land itself. It’s smart to chat with a few builders like Gateway Homes, Reid’s Heritage Homes, Terra View Homes, or Fusion Homes about their cost per square foot so you get a feel for Guelph’s pricing.
The site can really mess with your budget. Sloped lots? You’ll pay for grading. If you hit rocky soil, excavation costs go up fast. Poor drainage means extra work on the foundation, which isn’t cheap.
Always get a soil test before you lock in your budget. Surprises underground are the worst kind.
Builders usually give you allowances for things like flooring, fixtures, and appliances. If you want upgrades beyond those, expect to pay more.
I’d focus your budget on upgrades that’ll actually make your day-to-day better. Fancy tile in the laundry room? Maybe not so important.
Change orders—basically, changing your mind mid-build—will drive up your costs. Try to make your finish selections early and stick with them.
Last-minute changes can get expensive and push your timeline out. It’s worth it to plan ahead, even if it’s a bit of a headache up front.