6 Uncommon But Important Questions When Building Your New Home to Ensure a Thoughtful Process
Building your new home is an exciting milestone, but it often comes with a lot of questions and decisions. Many people focus on obvious details like layout and style, yet there are several less common questions that can make a big difference in your experience.
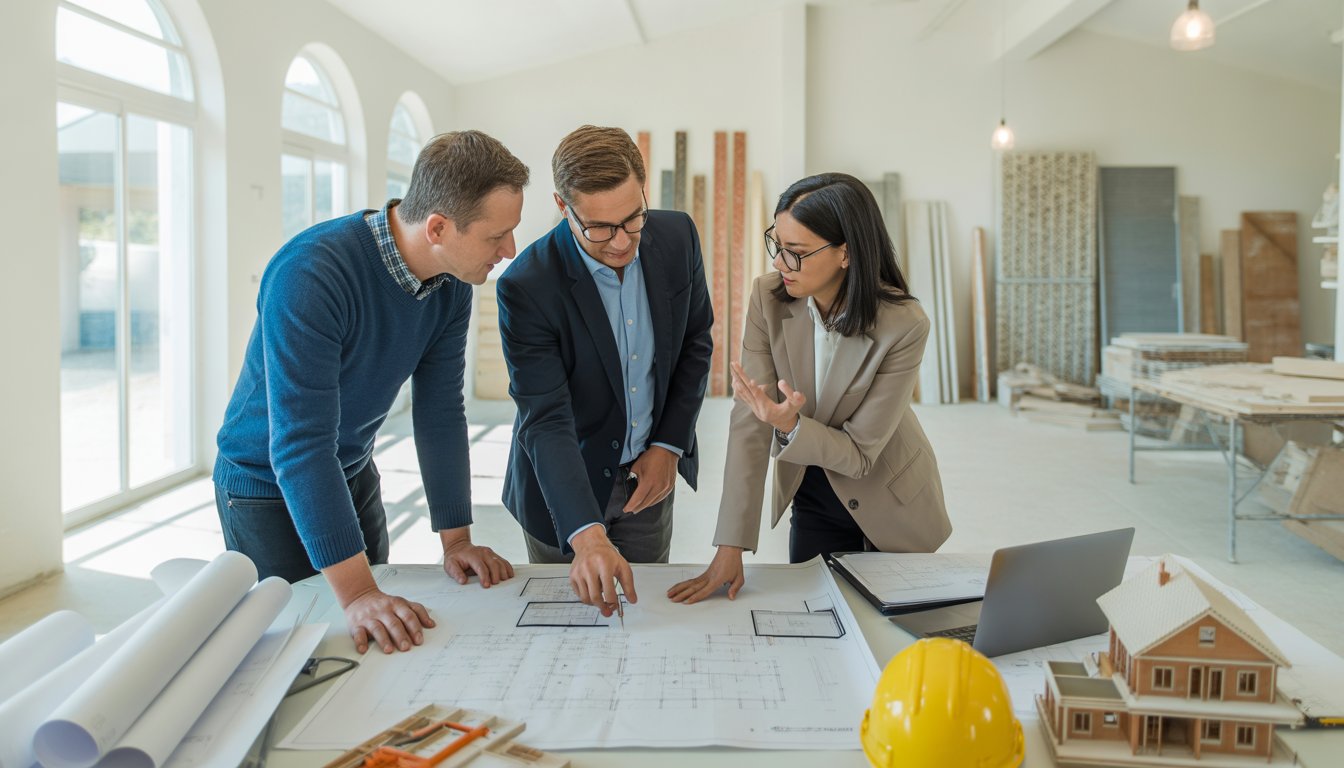
By thinking about these uncommon but important questions, you can help avoid future regrets and ensure that your new home meets your needs for years to come. Taking time to ask deeper questions can lead to a better building process and a more comfortable result.
1) How does the builder handle unexpected site conditions or soil issues?
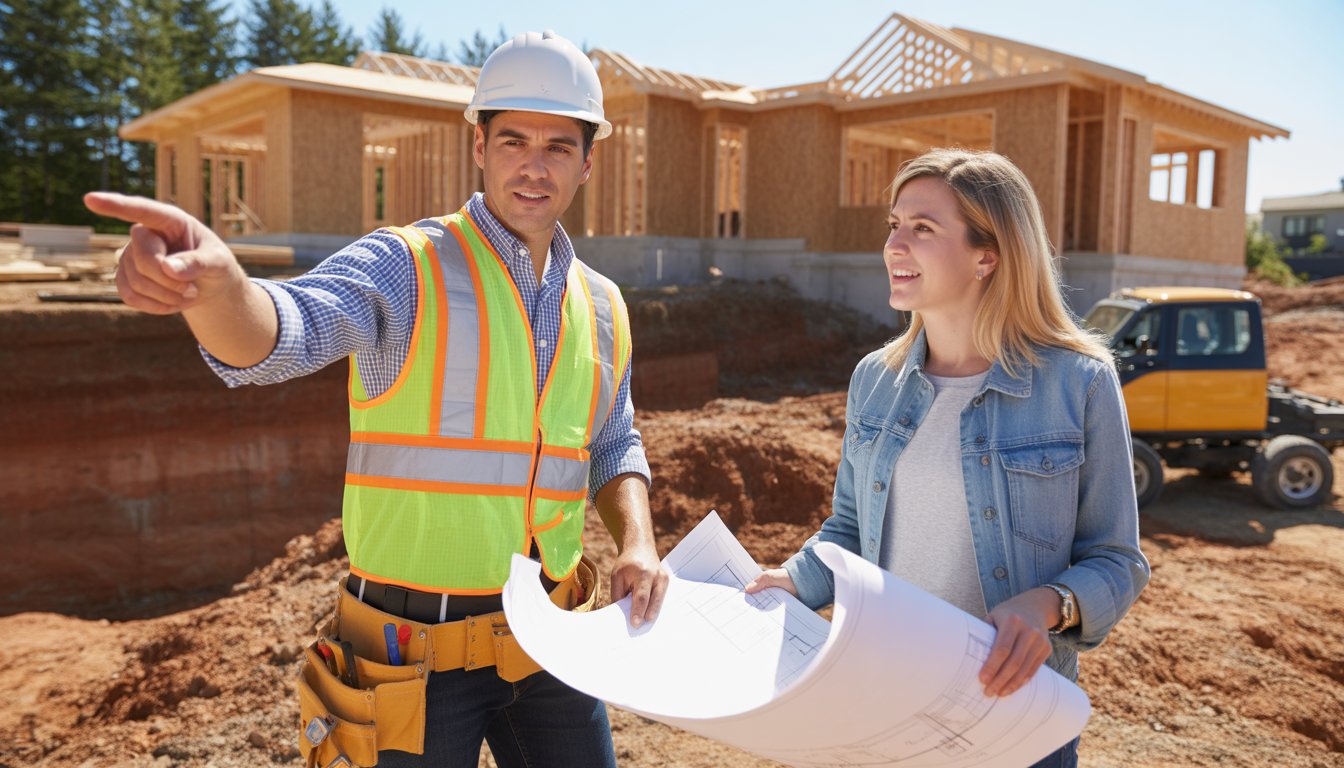
When building a new home in Simcoe or Norfolk County, unexpected site conditions or soil problems can be a real challenge. Issues like poor soil stability, hidden debris, or surprise underground water can appear even after a site survey.
You should ask your builder how they prepare for these problems before construction begins. Many reliable builders will perform detailed site assessments. This helps lower the risk of unexpected site conditions that can cause major delays and extra costs.
Sometimes, soil tests reveal issues like too much clay, rock, or moisture. When that happens, your builder may need to change the foundation design or do soil stabilization. This keeps your future home safe and avoids big surprises later.
Builders often set aside a “contingency” in the project budget. This extra fund is used if things don’t go as planned, like finding unexpected soil issues or hidden materials. Experts recommend including at least 5%–10% of the total cost for contingencies to stay prepared for surprises.
If an issue does come up during construction, ask your builder how they will communicate with you. Communication is important for deciding on next steps and controlling your costs. A prompt response to unforeseen challenges helps projects stay on track.
Knowing how your builder deals with these conditions gives you more confidence in the project. Always make sure the construction agreement describes who is responsible if a problem is found after work begins. Clear contracts help avoid confusion and make it easier to solve any problems that do turn up.
2) What are the detailed warranty coverages and claim processes?
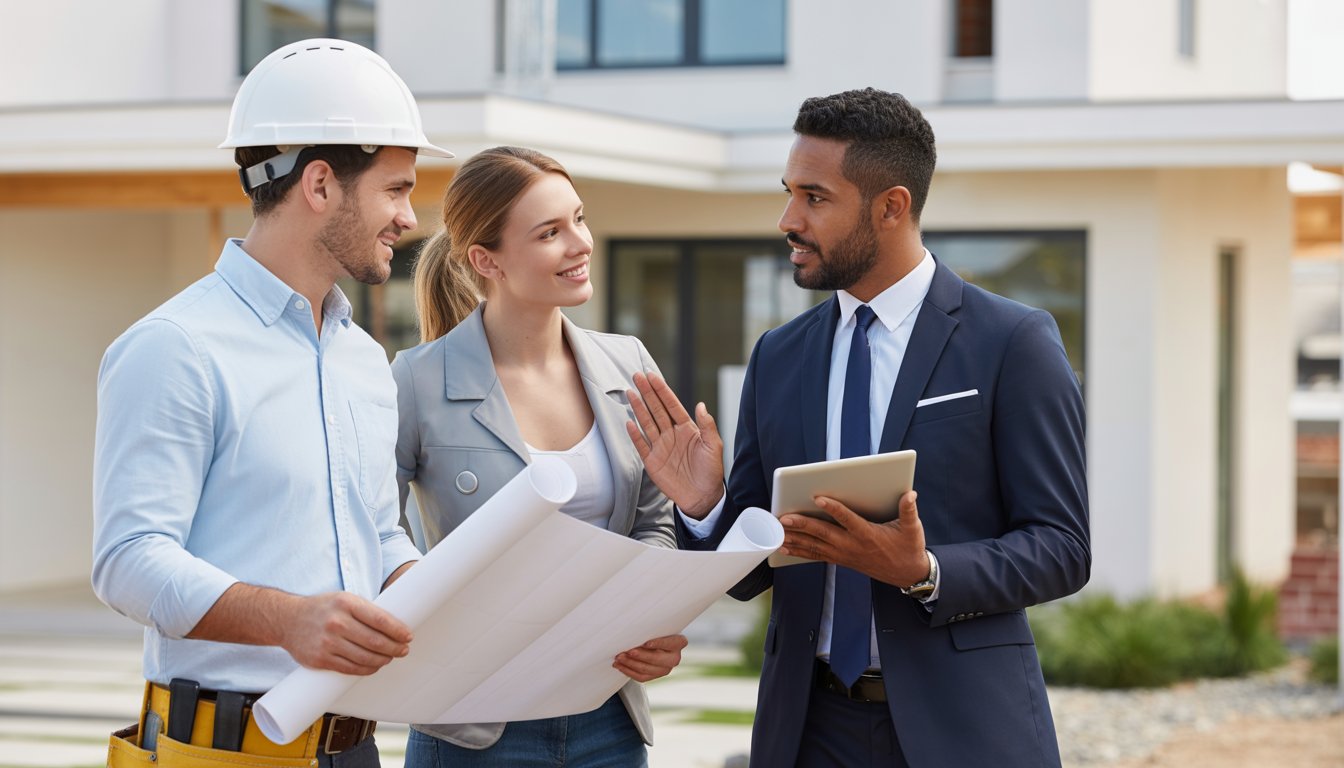
When building your new home, understanding warranty coverage is key. Most new home warranties protect against defects in materials, workmanship, and major structural issues. These warranties often follow specific time frames, such as one, two, and seven years for different types of coverage.
It’s important to know what each stage covers. For example, the first year typically covers defects in work and materials. The second year might include electrical, plumbing, and heating systems. Major structural defects are usually covered for up to seven years. Some items, like septic systems, may have different limits.
Warranty coverage can have claim limits. For instance, coverage can go up to $300,000 for many claims, but it’s always a good idea to review the fine print for exceptions. Details can be found in warranty guides and documents.
Filing a claim starts with written notice to both your warranty provider and the builder. It is important to give as much detail as possible. Include photos, dates, and descriptions of the problem. Filing your claim quickly and clearly helps your case move faster. If there are disputes about coverage, a third party may step in to help resolve things.
After filing your claim, there are set procedures for how the builder or warranty provider must respond. They may inspect your home, ask for more details, and decide on repairs. To keep the process smooth, hold onto documentation about your home, repairs, and all warranty-related communication.
You can learn more about how warranty claims work and what to expect, so you know what steps to follow if problems come up in your new home.
3) Can I visit a current build site to observe construction practices?
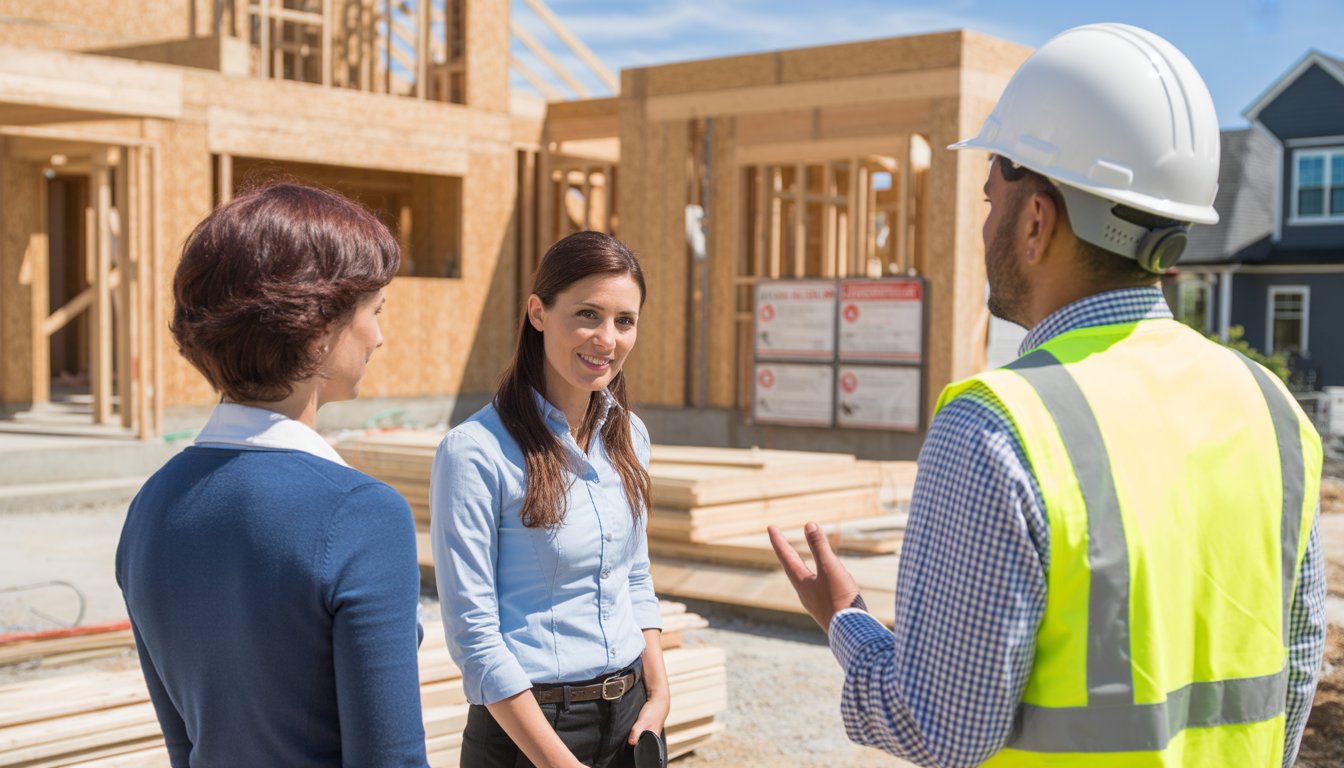
You might want to see how your new home is being built. Many builders allow site visits, but you should always ask first and schedule your visit in advance. This is important for safety and planning.
During your visit, you can look at how work is done and check the progress. You may also get the chance to ask questions as you walk through the site. It helps to come with a list of things you want to check or ask about during the visit.
Construction sites are busy and can be dangerous. For your safety, always follow the builder’s rules. You will likely need to wear a hard hat and closed-toe shoes, and you may be asked to stay with a guide during the visit to follow proper safety precautions.
Visits let you make sure the work matches what was agreed upon in your contract. You can spot issues early or see if materials and techniques meet your expectations. Inspecting progress with your own eyes can give you peace of mind and help you better understand the building process as recommended here.
Not all stages of construction are safe or suitable for guests. To avoid accidents, visits are usually planned when it’s less risky. If you are ever unsure, it’s okay to ask the builder about the best and safest time for your visit.
Remember that regular visits can help clear up confusion and build trust with your builder. Just make sure your visit is planned and safe at all times.
4) How is potential future expansion or renovation accommodated in the initial design?

When building a new home, it’s smart to think ahead about possible changes. Planning for future expansion or renovation during the design phase makes updates much easier as your needs evolve.
One way to plan for growth is by using a flexible floor plan. This means choosing layouts that allow you to add extra rooms or change the use of spaces without major changes to the entire house structure. Some design choices, such as stacking closets or bathrooms, can also make it easier to add new floors or rooms later on.
Structural decisions are just as important. Designing with modular systems or expanding foundations gives you options for adding to your home in the future without significant disruption. For example, making sure the foundation can handle a second story or that the current electrical system can support future additions is helpful.
Utility planning is key. You should ask your design team to plan for extra space in main utility areas like electrical panels, plumbing, and HVAC equipment. This makes it possible to expand or renovate without expensive upgrades in the future.
Think about the placement of doors, windows, and hallways. Leaving room for future entries or ensuring there is a logical path to an addition will make construction easier later on. Planning for access now can save both time and money.
Experts recommend discussing your long-term goals early. Designing for possible expansion helps you avoid unnecessary rework and reduces disruption during future updates. This careful planning at the start can save costs and prevent problems down the road.
5) What measures are in place to manage construction delays and cost overruns?
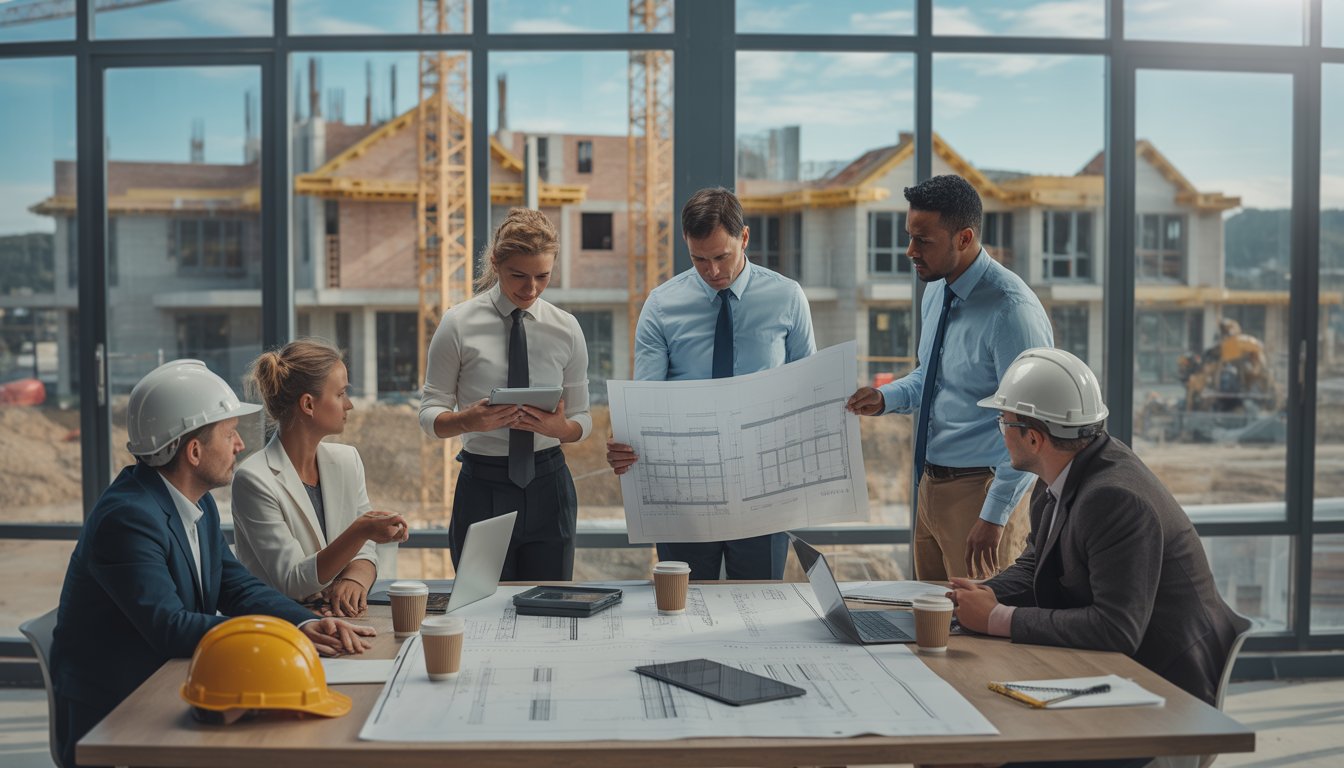
When building a new home, it’s smart to ask how delays and cost overruns will be handled. You should know what steps are in place before work begins.
A good builder will use detailed contracts and planning to make sure everyone is clear on the work and timeline. This helps prevent mistakes and cost overruns that can happen from poor planning or unclear details.
Accurate cost estimates are very important. Your builder should create budgets based on real data and update them if anything changes during the process. This can catch problems before they grow.
Sometimes the weather, market prices, or hidden issues with the building site cause delays. Asking what backup plans are ready for these situations can help you understand how risks are managed. Builders often add a small “contingency” to the budget to pay for unexpected issues, which protects you from surprise costs. A contingency fund is commonly used for this purpose.
Builders may use project management tools to track progress and spot delays early. These tools help them react quickly, which can keep your project on track.
You should also ask if there are regular check-ins or reports. Frequent updates make communication easier, which can lower the risk of delays.
Research shows that careful risk management and strong communication are key strategies to reduce both time delays and cost overruns in construction. For example, using the right management techniques can limit the impact of delays.
Being direct and asking these important questions gives you a clearer picture of how your builder will protect your budget and timeline.
Understanding the True Cost and Timeline
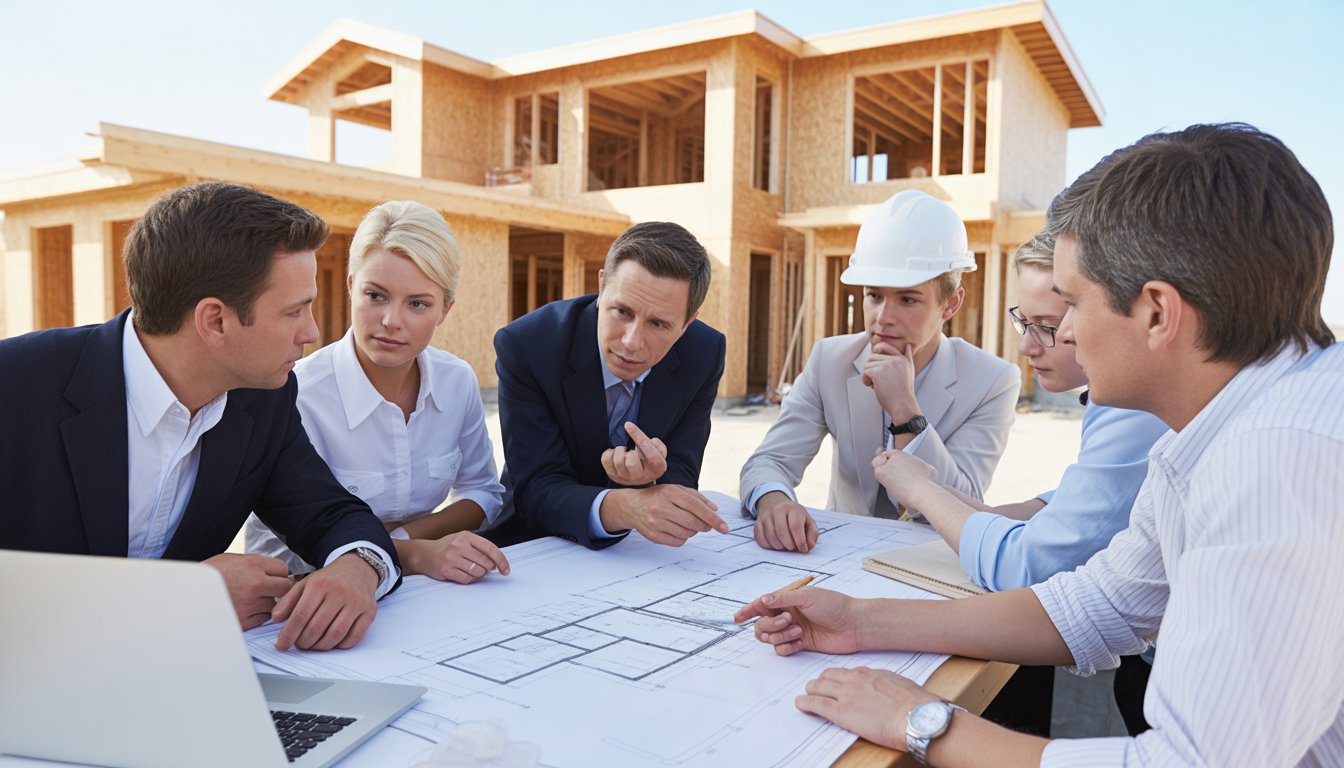
Budgeting for a new home is more than just paying for materials and labor. Knowing how timing and hidden costs fit into your project can help prevent big surprises and missed deadlines.
Hidden Expenses Beyond Construction
When building a new home, expect expenses beyond the core construction costs. Standard items such as permits, utility connection fees, landscaping, and local taxes are often left out of initial contractor quotes. These extras can sometimes add 10-20% to your budget.
You will also want to plan for change orders. These are sudden design or material changes that can cost much more than you planned. For example, opting for more expensive flooring or windows after work begins can quickly eat up your savings.
Table: Common Hidden Costs
| Cost Type | Typical Range |
|---|---|
| Permits/Fees | $2,000 – $10,000 |
| Landscaping | $1,500 – $15,000 |
| Utility Hookups | $1,000 – $5,000 |
| Change Orders | Varies (often 5-10%) |
Understanding the true cost of your building project means looking at more than what is directly in the construction contract.
Factors Impacting Project Schedules
A new home build usually takes 6 to 12 months, but the schedule depends on several important factors. Weather delays, slow permit approvals, or shortages of labor and materials can each add weeks or even months to your timeline.
Planning for custom features, like built-ins or special finishes, will often take longer than using standard, off-the-shelf options. Likewise, difficulty in getting materials can stretch your project well past the expected end date.
Some projects face delays from design changes or inspection setbacks. It’s common for homeowners to underestimate the impact of one small adjustment, which may require reordering, extra approvals, or new labor. Staying in close contact with your builder helps you track the house building timeline and adjust plans when needed.
Careful planning and frequent communication can help you avoid these common causes of project delays.
Future-Proofing Your New Home
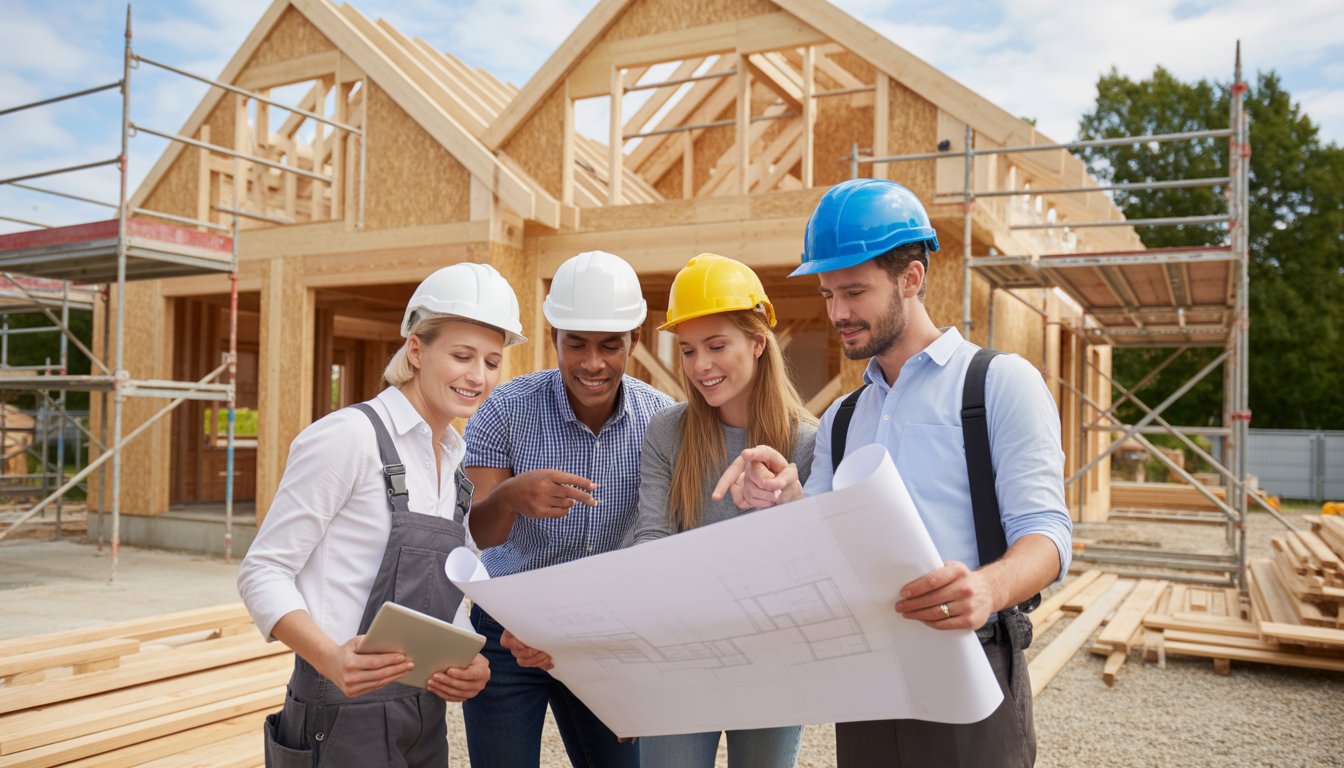
When building a new home, making it adaptable for both new technology and changing family needs can save time and money later. Planning now helps your home stay comfortable and useful as trends, systems, and lifestyles change.
Planning for Lifestyle Changes
Think about how your needs could change in five or ten years. An extra room can serve as a guest room, home office, or playroom as your life changes. Flexible spaces make it easier to adapt without major renovations.
Wide doorways, no-step entries, and extra storage space make the home more user-friendly for all ages. For families, leaving room to expand closets or finish a basement can give options for future growth.
A smart floor plan takes into account not just today’s family but the possibility of additions or aging in place. Many people say they wish they had thought more about future space needs before building; see common regrets from those who have been through the process at What’s the one thing you wish you knew before building a home?.
Frequently Asked Questions
Zoning laws and building codes set legal and safety limits on many design decisions for new homes. Indoor air quality measures and understanding the scope of your warranty and insurance will help you avoid costly mistakes and protect your investment.
How do zoning laws and building codes affect my new home design?
Zoning laws decide where you can build, how far your home can sit from the road, and the number of stories allowed. If your plan does not meet these requirements, the city can stop your project.
Building codes impact safety, materials, and features like smoke detectors and stair heights. Following these codes early avoids expensive fixes and delays later on. You can read more about why these rules matter for your house plans at this detailed summary on construction questions.
What are the best practices for ensuring indoor air quality in new homes?
New homes are airtight, so air quality depends on good choices. Use exhaust fans in bathrooms and kitchens, choose low-VOC paint and flooring, and consider a ventilation system.
Changing air filters often and avoiding carpeting in high-traffic areas will also help keep dust and allergens low. According to EPA research, following these steps lowers the risk of indoor air pollution and helps protect your health.
What should I know about the warranty and insurance for new home construction?
New home warranties often cover major systems like electrical, plumbing, and structural parts for up to 10 years. Read the policy carefully, and ask what is covered, how to file a claim, and how long coverage lasts. Coverage details and exclusions can vary, so it is important to get this in writing.
Construction insurance can protect you against accidents and damage before the house is finished.